
Stonybrook Manor3 Drake Drive 3Hillsdale, NJ 07642
Mortgage Calculator
Monthly Payment (Est.)
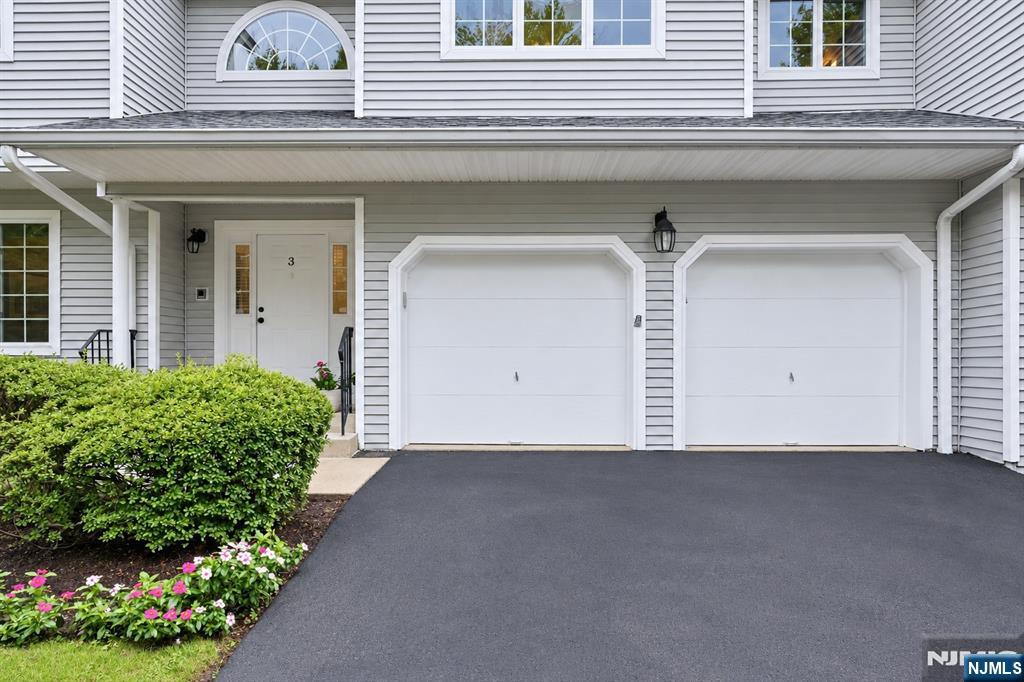
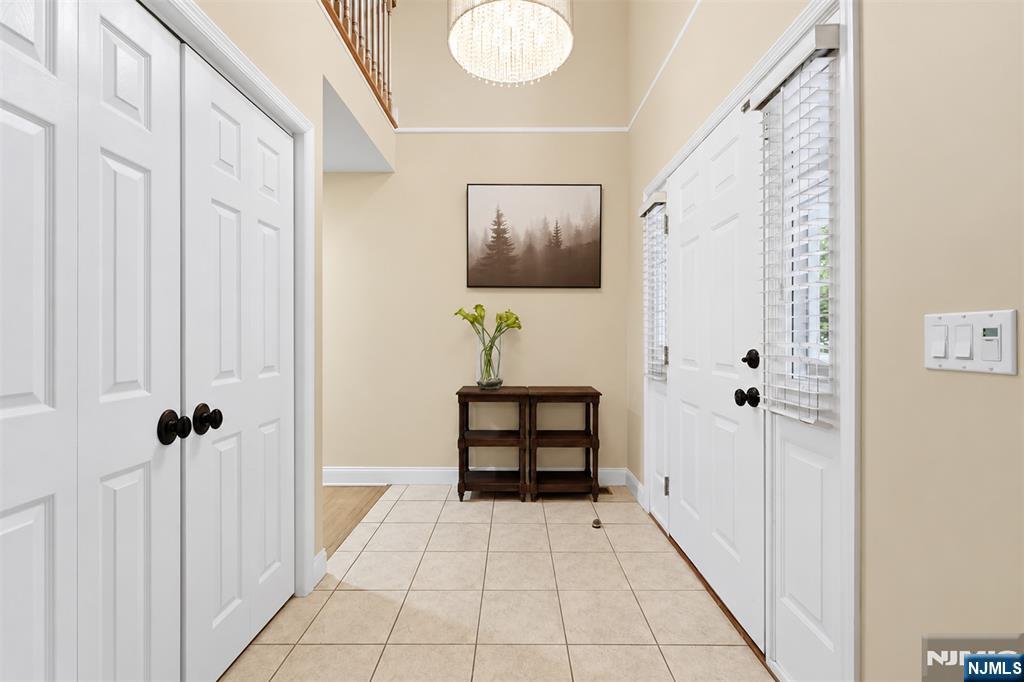
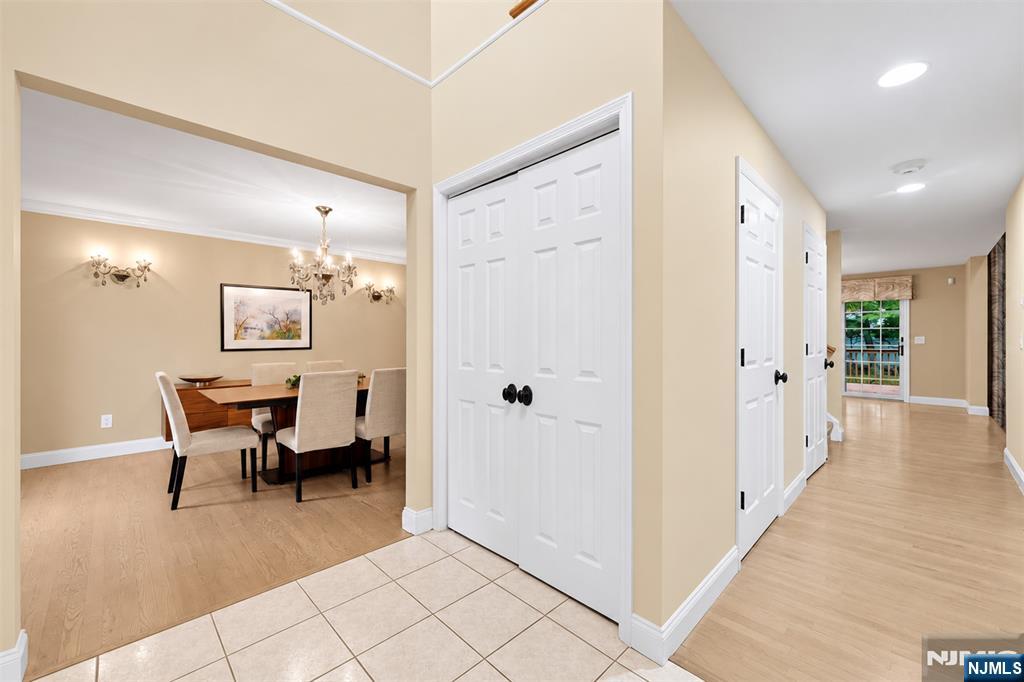
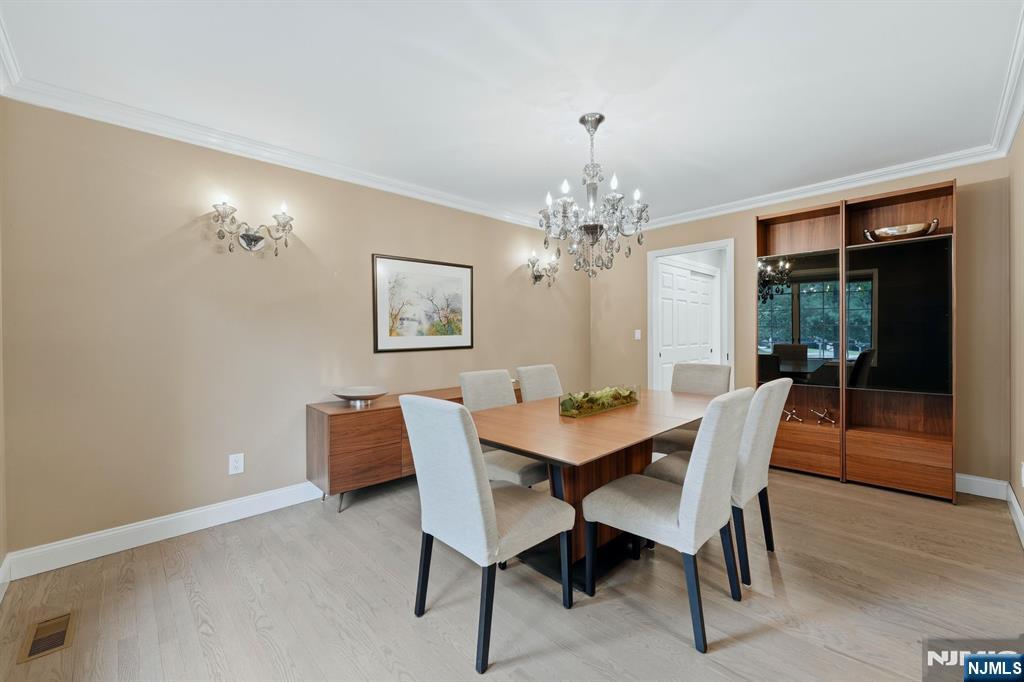
Enter an interest rate to see your estimated monthly payment.Tucked away in sought after Stonybrook Manor, this exceptional and meticulously maintained townhome is a true hidden gem. A dramatic two story entry foyer leads to the heart of the home, the recently renovated chefs kitchen, featuring a large center island, Bosch appliances and an oversized double sink. The kitchen opens to the spectacular two story Great Room where soaring ceilings, skylights and a wood burning fireplace create a warm and inviting gathering space. Rounding out the main level is a butlers pantry with wine and beverage fridge and double door pantry, an elegant dining room and a convenient powder room. Upstairs, the primary suite is a private retreat, complete with a walk in closet with custom built ins and a spa like bath with stall shower and jetted soaking tub. Two additional bedrooms, a full bath and convenient second floor laundry complete the level. The finished lower level adds a recreation room, a versatile bonus room behind French doors, ideal for a home office or gym, a full bath and dedicated storage. Outside, the expansive deck with a gas line is ready for grilling and outdoor dining. A two car garage offers direct entry to the main level and adds everyday ease. Ideally located near top rated schools, parks, Stonybrook Swim Club, shopping and convenient train and bus service to NYC.
| 6 hours ago | Listing updated with changes from the MLS® | |
| 7 hours ago | Listing first seen on site |

The data relating to the real estate for sale on this website comes in part from the Internet Data Exchange Program of the NJMLS. Real estate listings held by other brokerage firms are marked with the Internet Data Exchange logo and information about them includes the name of the listing brokers. Some properties listed with the participating brokers do not appear on this website at the request of the seller. Listings of brokers that do not participate in Internet Data Exchange do not appear on this website.
All information is deemed reliable but not guaranteed. Last checked: 2026-10-01 02:44 AM UTC
Source: New Jersey Multiple Listing Service, Inc.
Copyright 2026, New Jersey Multiple Listing Service, Inc.
