
630 Fermery DriveNew Milford, NJ 07646
Mortgage Calculator
Monthly Payment (Est.)
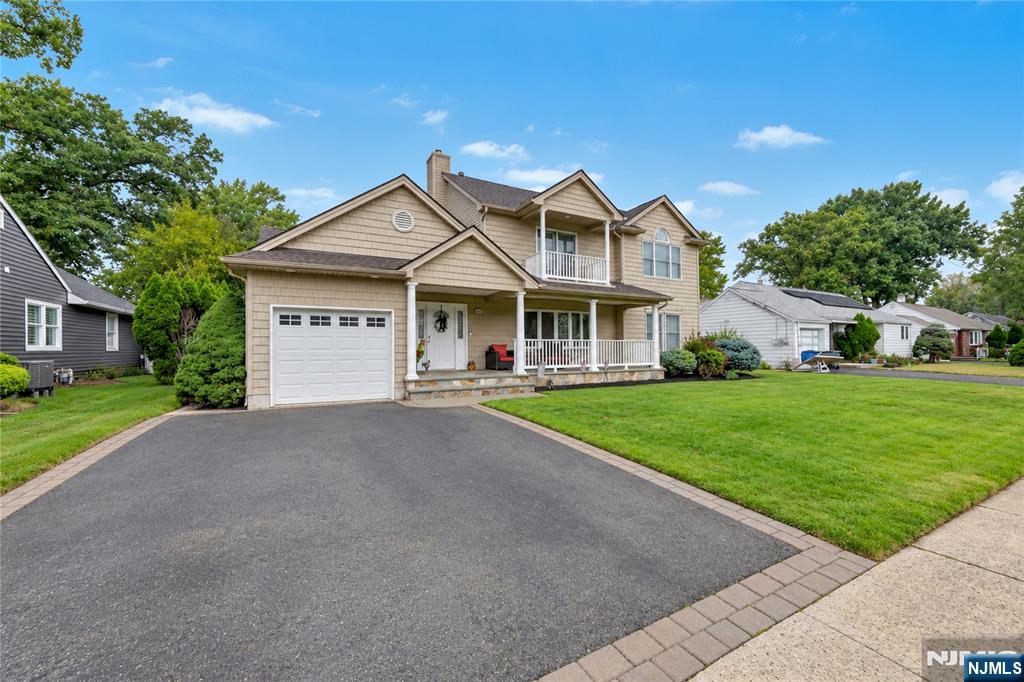
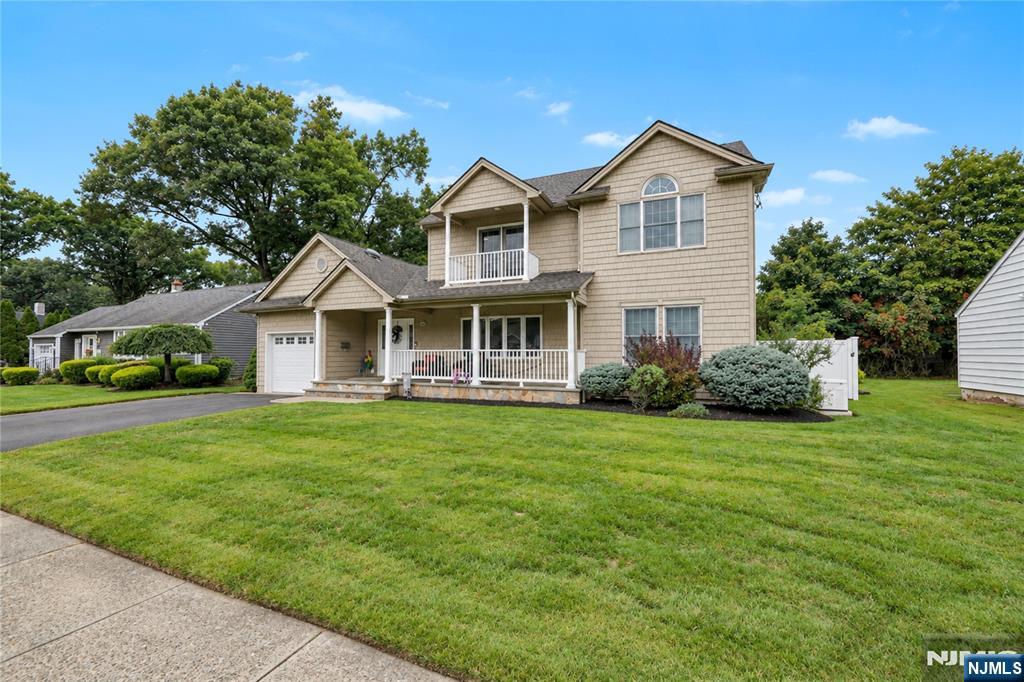
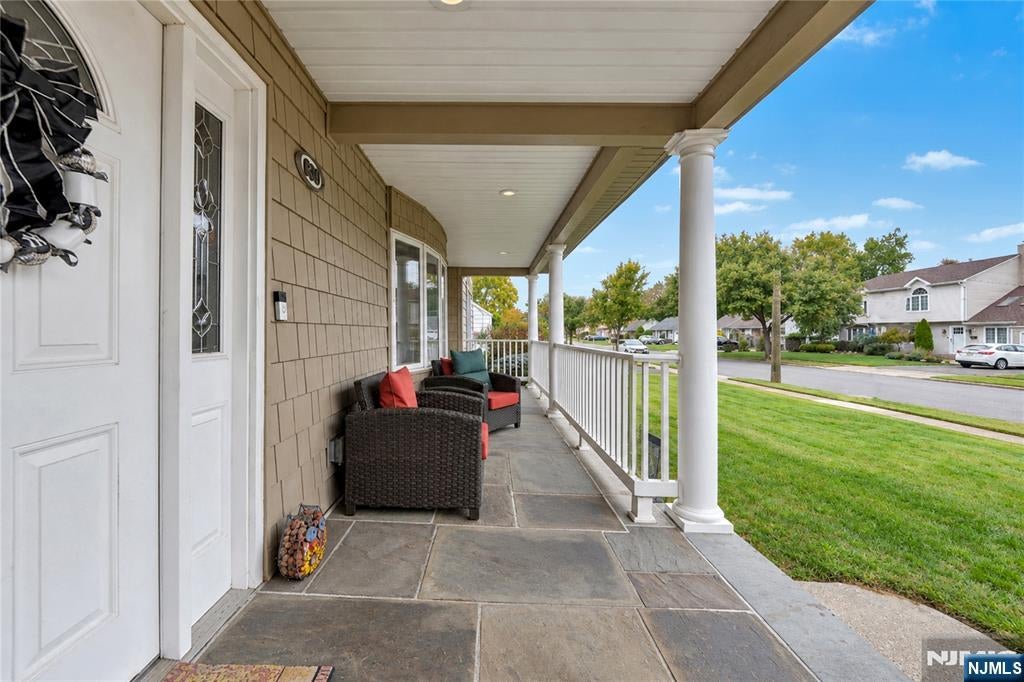
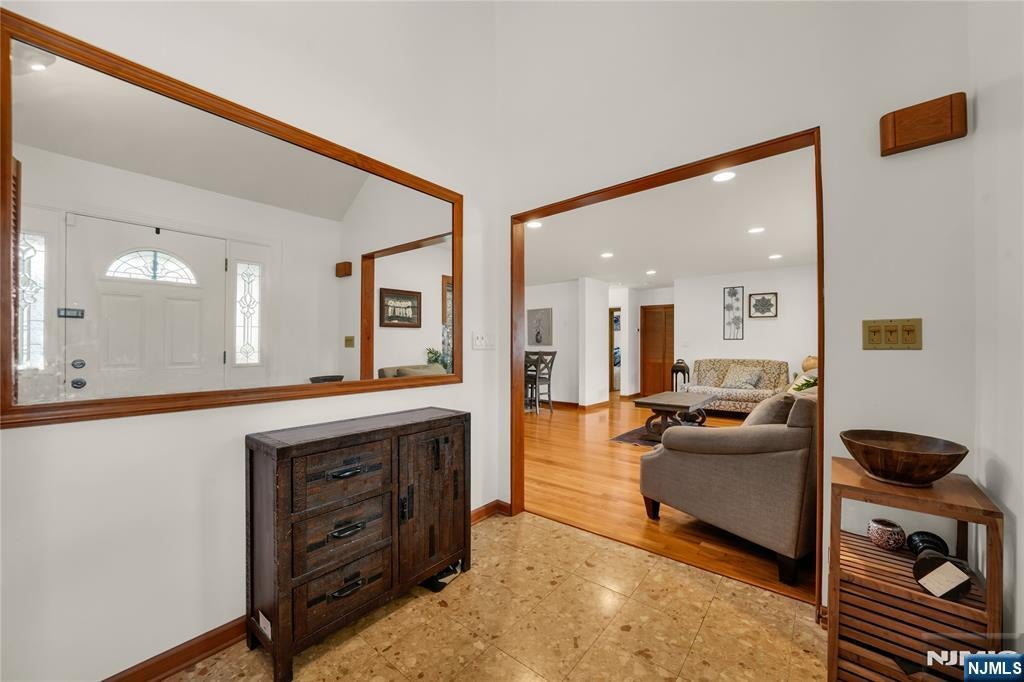
Enter an interest rate to see your estimated monthly payment.Welcome to 630 Fermery Drive, a stunning 5-bedroom, 3.5-bath colonial on one of New Milford's most beloved streets, just moments from the Oradell border. This 2,382 sq ft home on an oversized lot features a flowing first floor with a living room, formal dining room, eat-in kitchen with skylight and stainless steel appliances, and a family room with fireplace and sliders to a large private backyard perfect for entertaining. Three first-floor bedrooms include a secondary suite with a Jack and Jill bathroom. Upstairs, the primary suite offers vaulted ceilings and a private bath, alongside a flex room and an additional bedroom with a private balcony. Hardwood floors throughout. Finished basement with powder room. Charming covered front porch and attached garage with direct kitchen access. Brand new roof and newer multi-zone heating and cooling systems. Close to schools, parks, shopping, and NYC transportation.
| yesterday | Listing updated with changes from the MLS | |
| 7 days ago | Price changed to $899,900 | |
| a week ago | Status changed to Active | |
| 4 weeks ago | Listing first seen on site |

The data relating to the real estate for sale on this website comes in part from the Internet Data Exchange Program of the NJMLS. Real estate listings held by other brokerage firms are marked with the Internet Data Exchange logo and information about them includes the name of the listing brokers. Some properties listed with the participating brokers do not appear on this website at the request of the seller. Listings of brokers that do not participate in Internet Data Exchange do not appear on this website.
All information is deemed reliable but not guaranteed. Last checked: 2026-10-21 06:46 AM UTC
Source: New Jersey Multiple Listing Service, Inc.
Copyright 2026, New Jersey Multiple Listing Service, Inc.
