
4 Ascot WayFort Lee, NJ 07024
Mortgage Calculator
Monthly Payment (Est.)
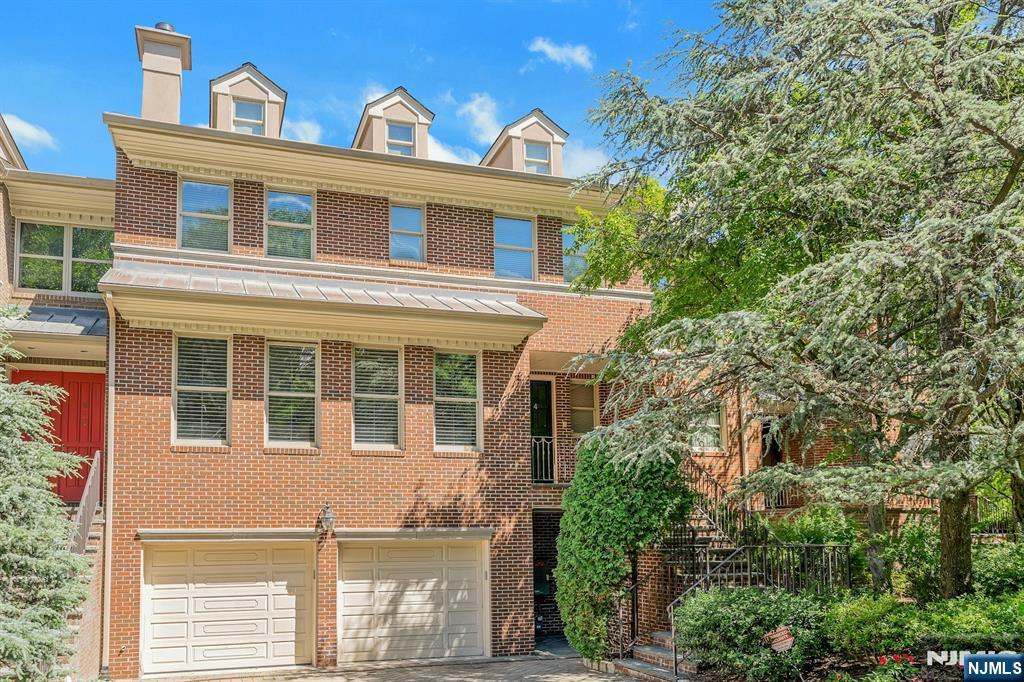
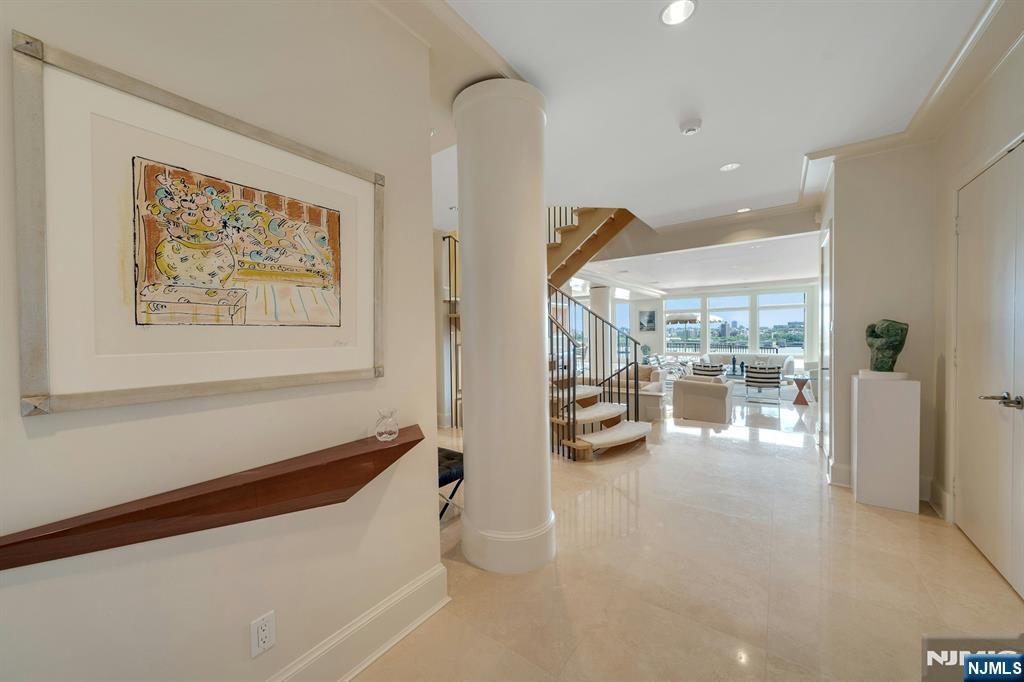
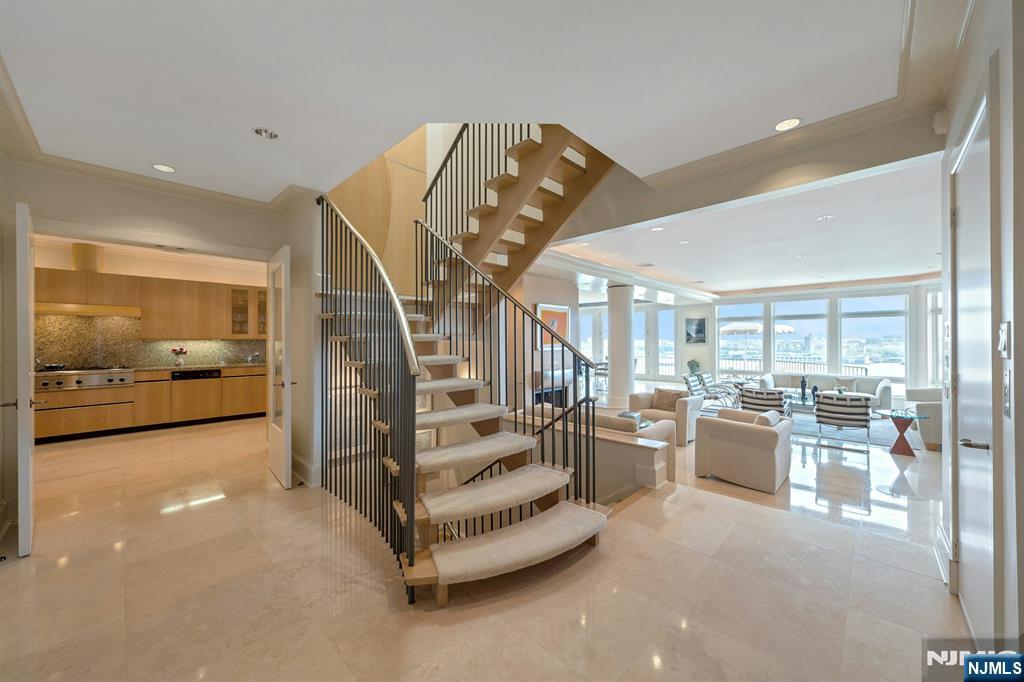
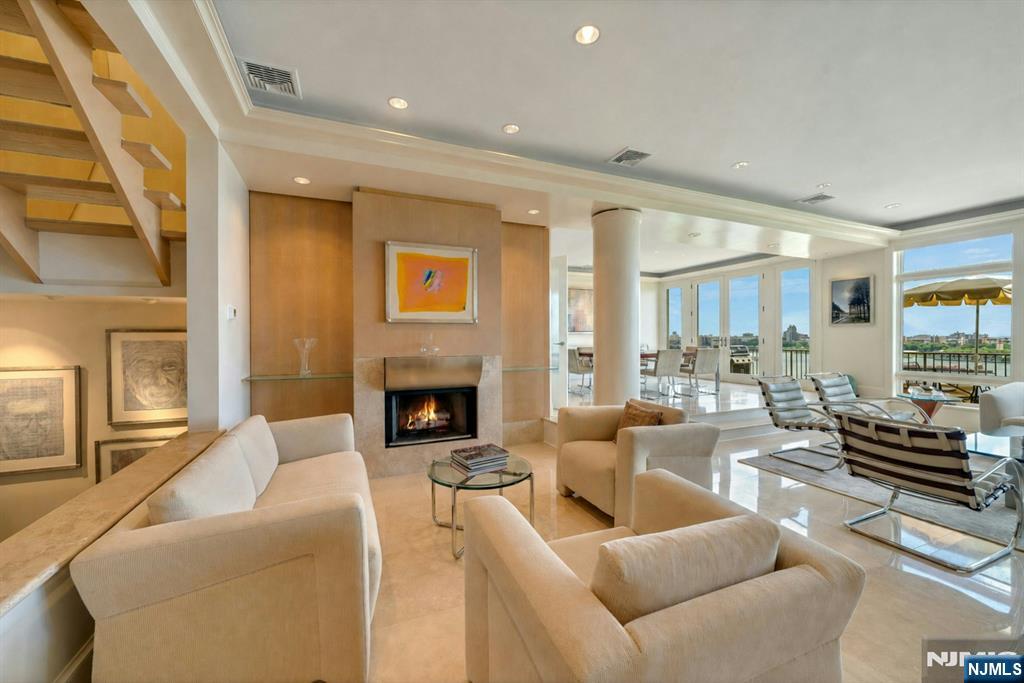
Enter an interest rate to see your estimated monthly payment.Spectacular 3-story townhouse with elevator offering over 4,500 sq. ft. of luxurious living space in a gated, guarded community with unparalleled direct views of the Hudson River, GWB, and Manhattan skyline. Developer’s own residence, this decorator-designed, fully furnished home was crafted with no expense spared. A dramatic open layout features soaring ceilings, radiant-heated marble floors, floor-to-ceiling windows, multiple terraces, and breathtaking panoramic views. The stunning living room offers two seating areas, a fireplace, and a wall of glass overlooking the river and skyline. The chef’s eat-in kitchen with top-of-the-line appliances opens to a banquet-sized dining room with deck and gas grill. Glass pocket doors lead to a media room, office, or den. The luxurious primary suite boasts spectacular views, two spa-like baths with radiant heat, two WIC, a private balcony, and skylights. Two additional en-suite bedrooms complete the upper level. The ground level features a media room with fireplace, wet bar, wine cellar, bedroom with en-suite bath, powder room, laundry room, abundant storage, heated two-car garage with EV charger, dog bath, and separate entrance. Additional amenities include elevator access to all levels, full-house generator, electric roof snow-melt system, whole-home stereo, three fireplaces, water purification system, new boiler, custom built-ins, and a full basement. Located in The Cliffs at Kensington, Fort Lee’s premier townhouse community!
| 4 weeks ago | Listing updated with changes from the MLS | |
| 4 weeks ago | Listing first seen on site |

The data relating to the real estate for sale on this website comes in part from the Internet Data Exchange Program of the NJMLS. Real estate listings held by other brokerage firms are marked with the Internet Data Exchange logo and information about them includes the name of the listing brokers. Some properties listed with the participating brokers do not appear on this website at the request of the seller. Listings of brokers that do not participate in Internet Data Exchange do not appear on this website.
All information is deemed reliable but not guaranteed. Last checked: 2026-10-21 06:46 AM UTC
Source: New Jersey Multiple Listing Service, Inc.
Copyright 2026, New Jersey Multiple Listing Service, Inc.
