
78 Cinnamon DriveUpper Saddle River, NJ 07458
Mortgage Calculator
Monthly Payment (Est.)
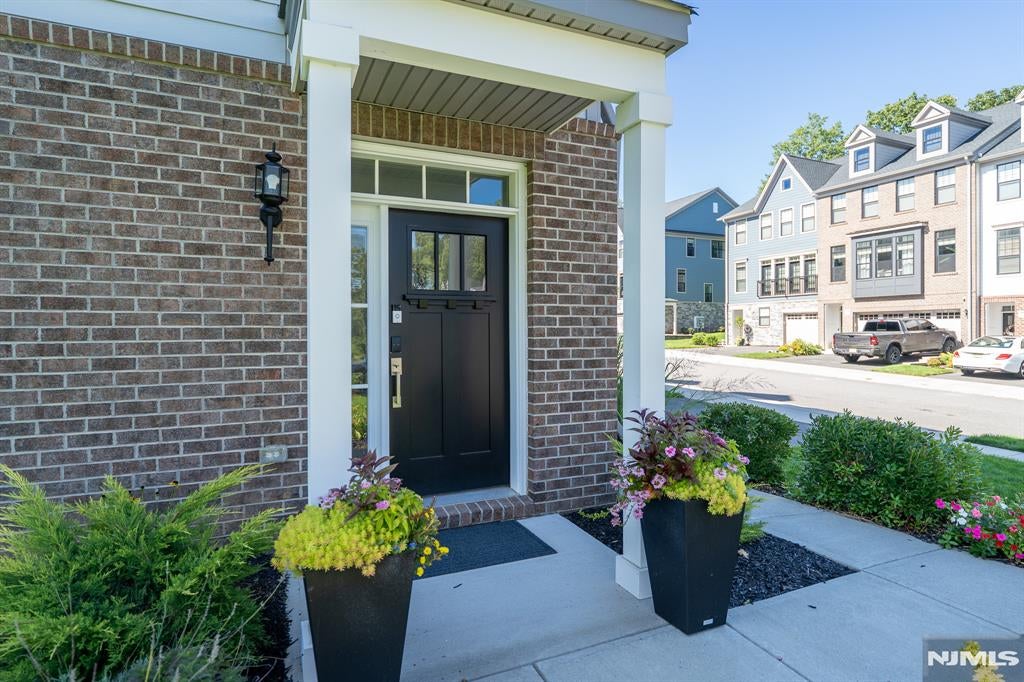
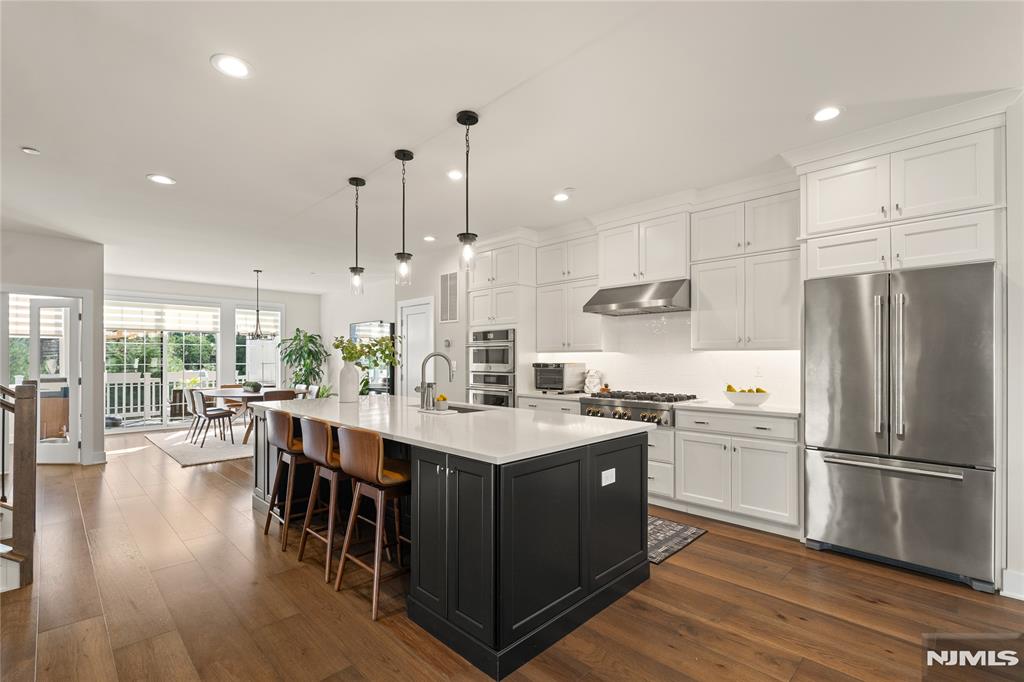
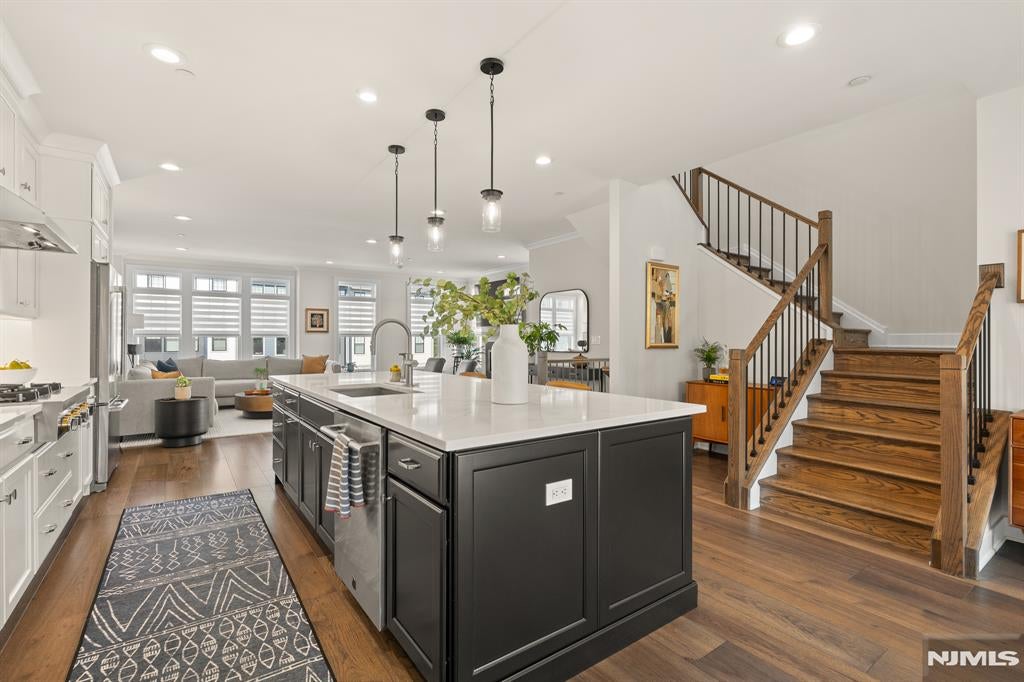
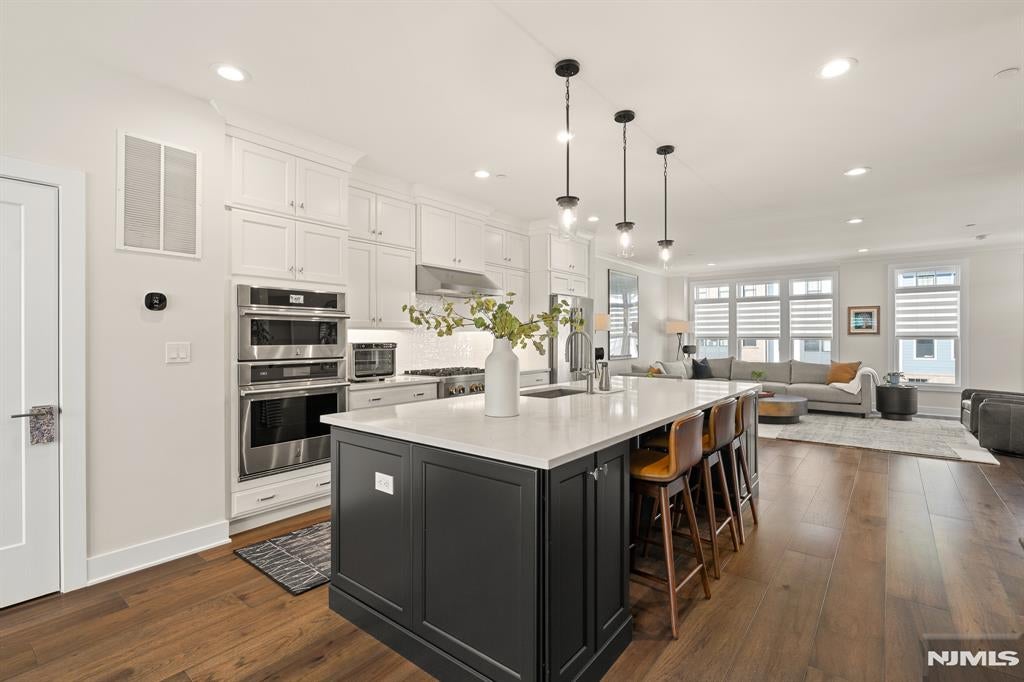
$5,817Welcome to The Grove at Upper Saddle River, where sophisticated design, spacious living, and modern convenience come together in this exceptional three-bedroom townhome. The main level features a spectacular open-concept floor plan with a state of the art kitchen complete with a large center island, generous cabinetry, and seamless flow into the dining and living areas. The living room is highlighted by a gas fireplace, while a dedicated office, powder room, and walkout to the private deck add versatility and effortless indoor-outdoor living. Upstairs, the luxurious primary suite offers an abundance of space, a spa-like en-suite bath, and a generous walk-in closet. Two additional well-appointed bedrooms, a full hall bath, and convenient laundry complete the second level. The lower level provides an expansive recreation room, an additional powder room, and direct access to the attached two-car garage, complete with an EV charger. Custom designer shades throughout add an elevated finishing touch to this beautifully appointed home. Ideally situated in desirable Upper Saddle River, this residence offers a refined lifestyle with exceptional space and thoughtful details throughout.
| yesterday | Listing updated with changes from the MLS® | |
| 3 days ago | Listing first seen on site |

The data relating to the real estate for sale on this website comes in part from the Internet Data Exchange Program of the NJMLS. Real estate listings held by other brokerage firms are marked with the Internet Data Exchange logo and information about them includes the name of the listing brokers. Some properties listed with the participating brokers do not appear on this website at the request of the seller. Listings of brokers that do not participate in Internet Data Exchange do not appear on this website.
All information is deemed reliable but not guaranteed. Last checked: 2026-09-21 01:22 AM UTC
Source: New Jersey Multiple Listing Service, Inc.
Copyright 2026, New Jersey Multiple Listing Service, Inc.
