
331 Elmwood DriveParamus, NJ 07652
Mortgage Calculator
Monthly Payment (Est.)
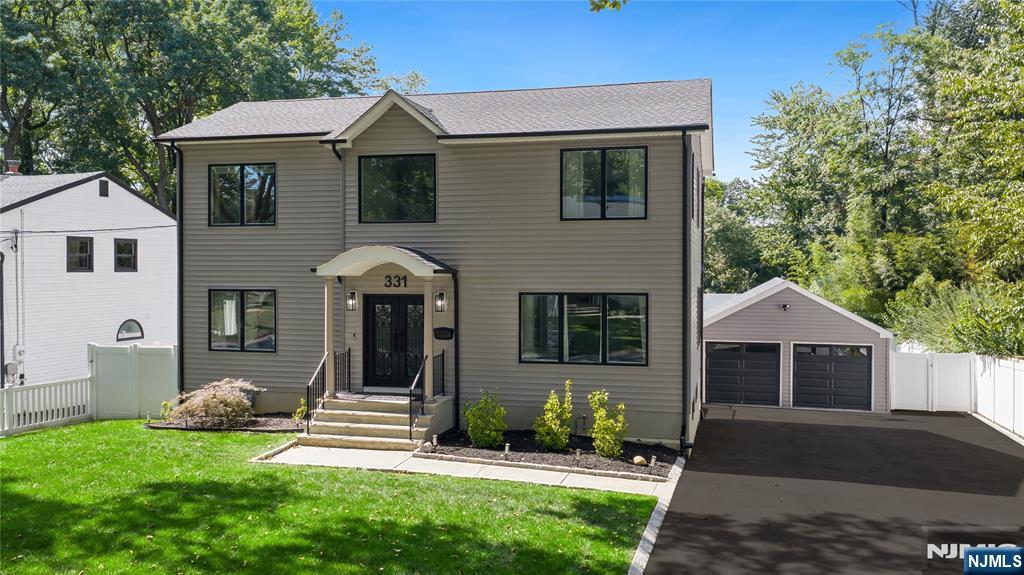
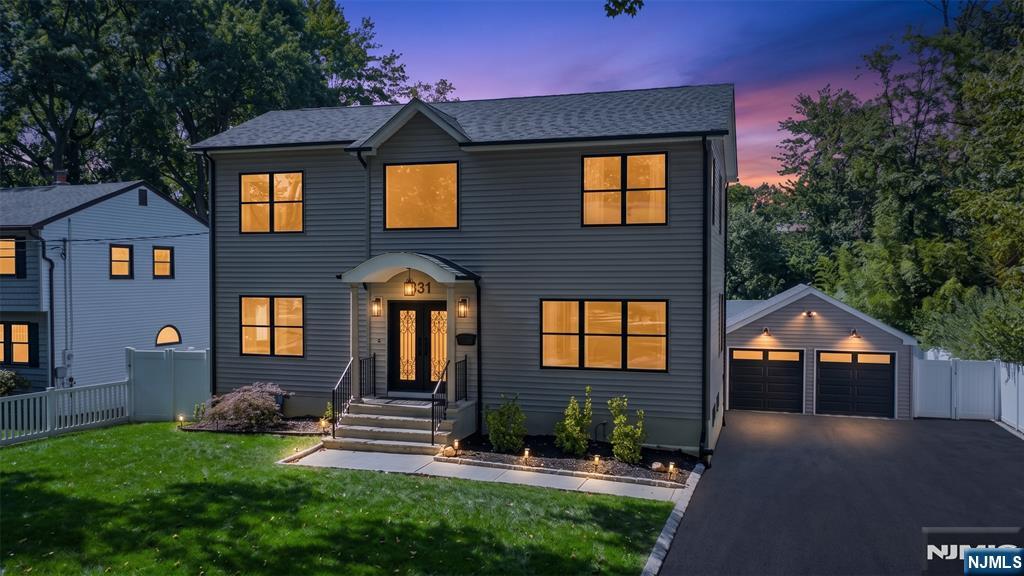
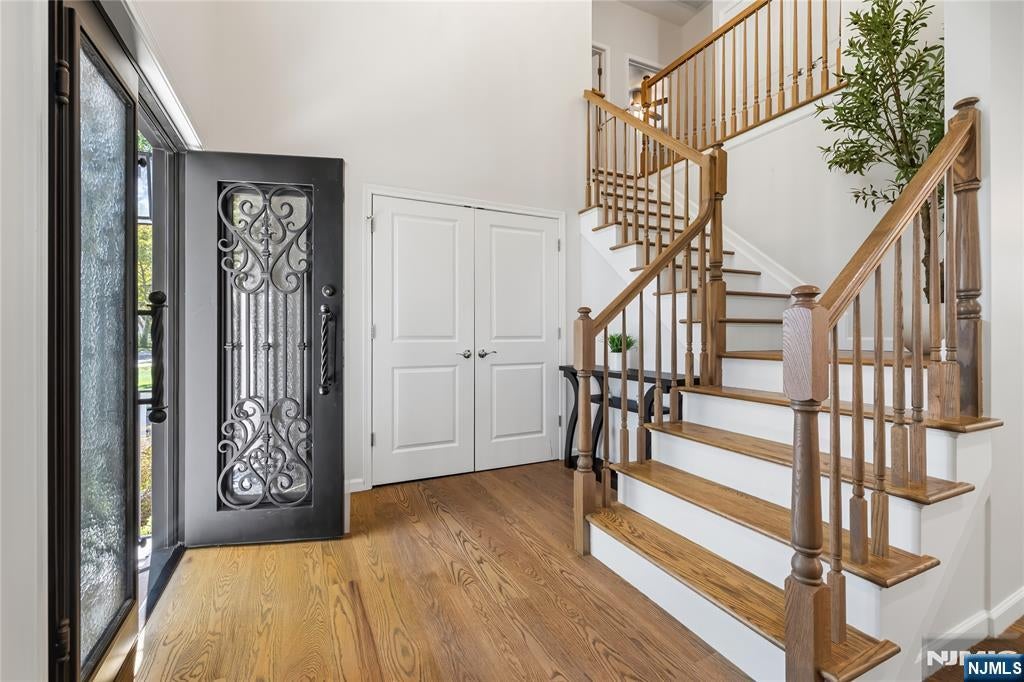
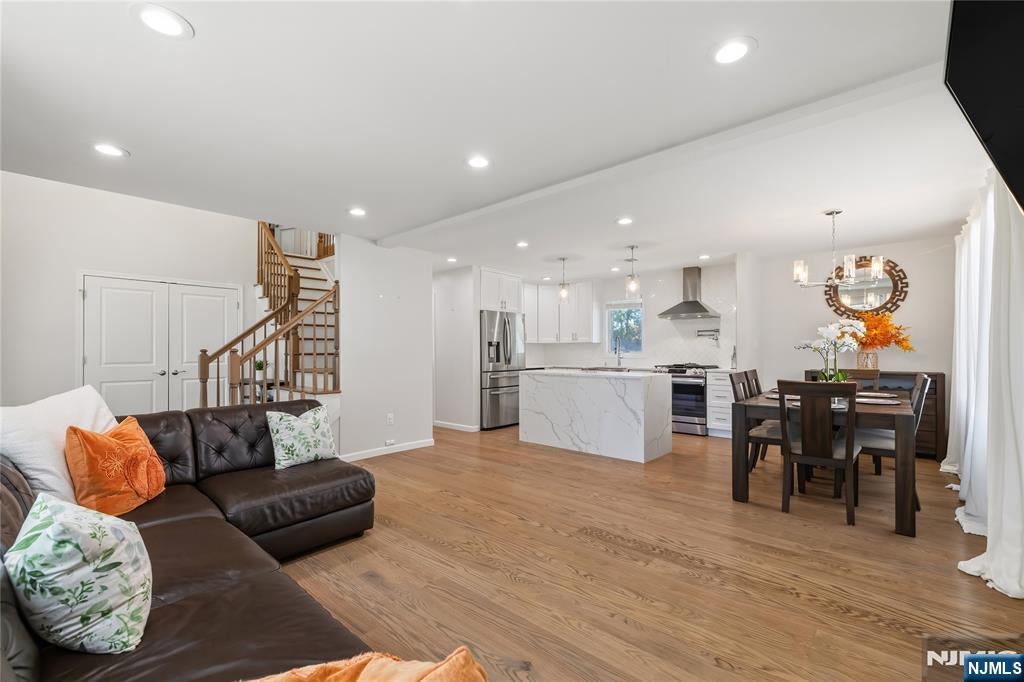
$5,790Welcome to 331 Elmwood Drive, a beautifully updated 5-bedroom, 4-bath home offering modern finishes, generous living space and a versatile layout in the heart of Paramus. Step inside to a bright, welcoming entry with hardwood floors leading into an open-concept main living area designed for today’s lifestyle. At the heart of the home is a stunning modern kitchen featuring white cabinetry, Calacatta-style countertops, an oversized waterfall-style center island, wine refrigerator, stainless-steel appliances, gas cooking and pot filler, opening seamlessly to the dining and living areas. The first floor also offers a bedroom/home office and full bath, providing valuable flexibility for guests, extended family or working from home. Upstairs, 10-foot ceilings enhance the spacious feel, while the primary suite is highlighted by a spa-inspired bath featuring floor-to-ceiling Calacatta-style tile, dual vanities, an oversized glass-enclosed shower and freestanding soaking tub. Additional bedrooms, baths and convenient second-floor laundry complete the level. The finished lower level provides even more living and entertaining space with a full bath and ground-level access. Outside, enjoy a large fenced backyard, patio area and detached 2-car garage. Additional highlights include multi-zone heating and cooling, Nest camera/security system and smart sprinkler system. Move-in ready, thoughtfully updated and offering tremendous versatility!
| 7 hours ago | Listing updated with changes from the MLS® | |
| 7 hours ago | Listing first seen on site |

The data relating to the real estate for sale on this website comes in part from the Internet Data Exchange Program of the NJMLS. Real estate listings held by other brokerage firms are marked with the Internet Data Exchange logo and information about them includes the name of the listing brokers. Some properties listed with the participating brokers do not appear on this website at the request of the seller. Listings of brokers that do not participate in Internet Data Exchange do not appear on this website.
All information is deemed reliable but not guaranteed. Last checked: 2026-09-11 01:28 AM UTC
Source: New Jersey Multiple Listing Service, Inc.
Copyright 2026, New Jersey Multiple Listing Service, Inc.
