
4 Garden CourtHo-Ho-Kus, NJ 07423
Mortgage Calculator
Monthly Payment (Est.)
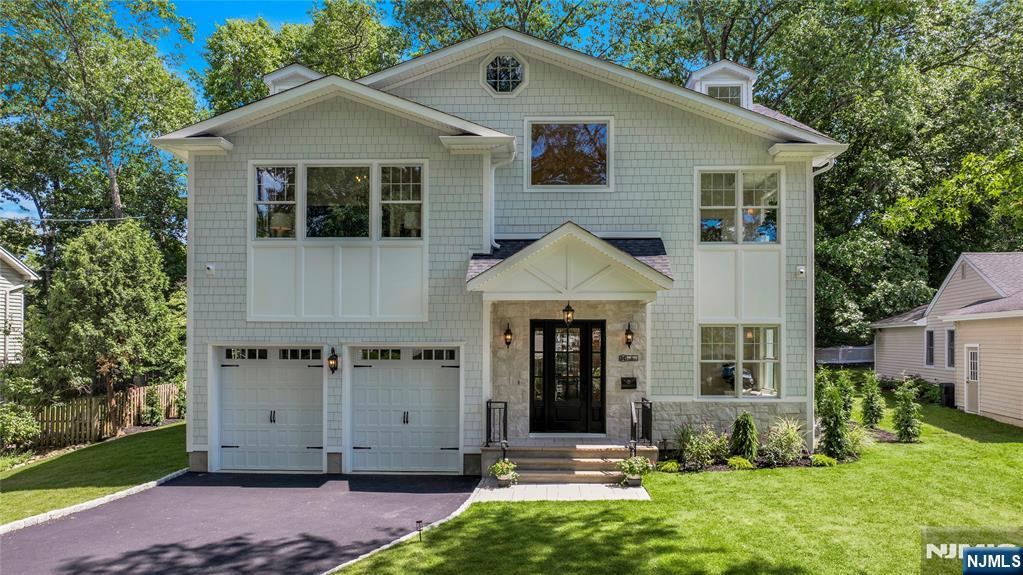
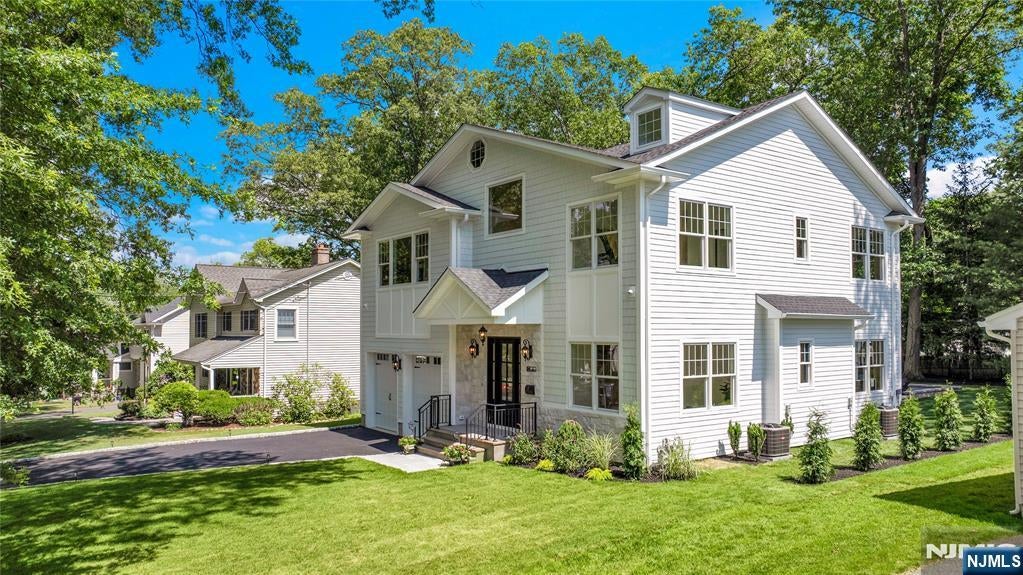
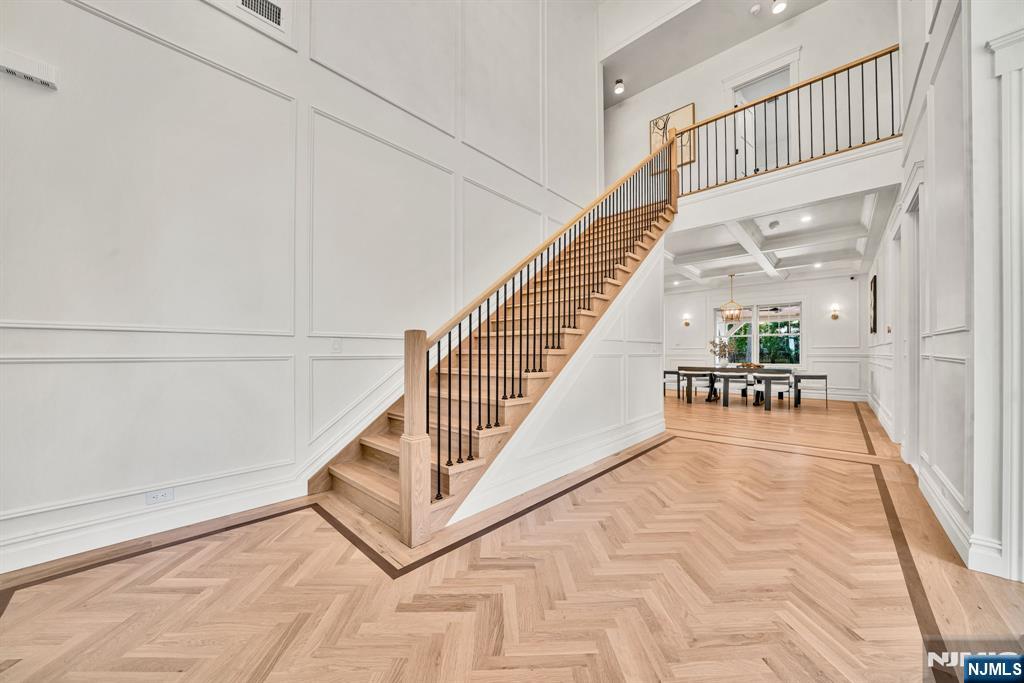
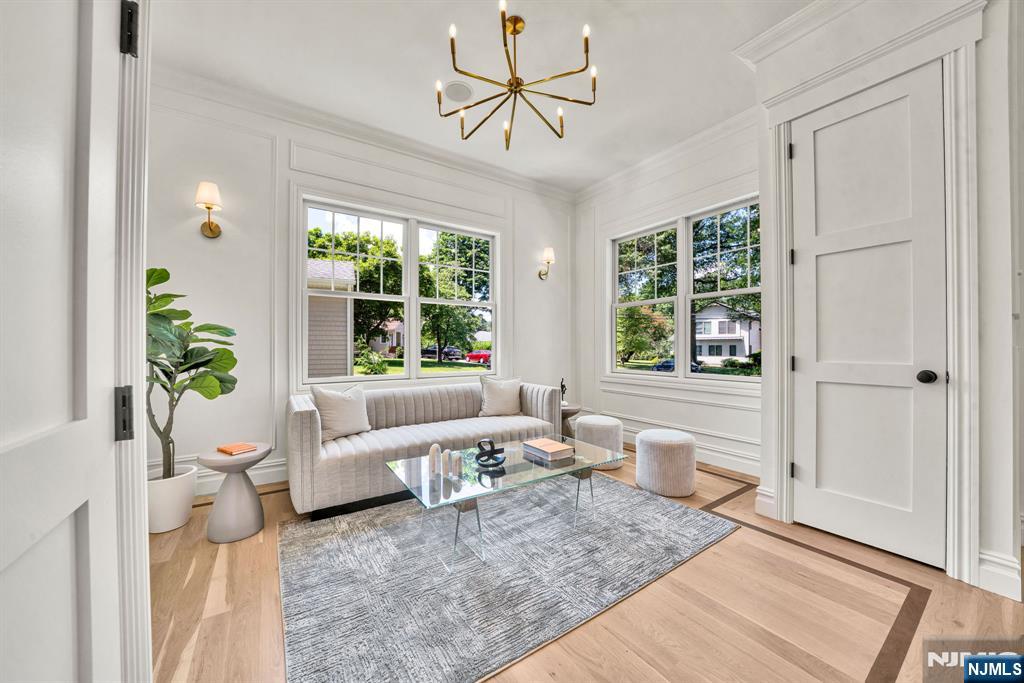
$11,178Discover new construction in the heart of Ho-Ho-Kus, offering more than 4,600 square feet of finished living space. With 5 bedrooms and 6 full baths across three finished levels, this home is designed for everyday living and effortless entertaining. A striking 23-foot coffered foyer sets the tone with 10-foot ceilings, custom millwork, and wide-plank white oak floors. The designer kitchen features custom cabinetry, quartz countertops, an oversized island, and premium Sub-Zero and Wolf appliances, opening seamlessly to the living spaces. A first-floor en-suite bedroom offers flexibility for guests or a home office. Upstairs, the primary suite is a private retreat with a custom walk-in closet and spa-inspired bath featuring radiant heated floors and Carrara marble. Three additional en-suite bedrooms provide privacy and convenience. The finished walkout lower level adds space to relax, entertain, work, or play. Additional features include smart-home technology, whole-home sound, multi-zone HVAC, Hardie Plank siding, Andersen windows, a covered terrace, paver patio, and professionally landscaped grounds. With impressive scale, refined finishes, and a versatile floor plan, this exceptional residence offers brand-new luxury living in one of Bergen County’s most desirable communities.
| 54 minutes ago | Listing updated with changes from the MLS® | |
| 9 hours ago | Listing first seen on site |

The data relating to the real estate for sale on this website comes in part from the Internet Data Exchange Program of the NJMLS. Real estate listings held by other brokerage firms are marked with the Internet Data Exchange logo and information about them includes the name of the listing brokers. Some properties listed with the participating brokers do not appear on this website at the request of the seller. Listings of brokers that do not participate in Internet Data Exchange do not appear on this website.
All information is deemed reliable but not guaranteed. Last checked: 2026-09-11 01:28 AM UTC
Source: New Jersey Multiple Listing Service, Inc.
Copyright 2026, New Jersey Multiple Listing Service, Inc.
