
55 Kennedy DriveCresskill, NJ 07626
Mortgage Calculator
Monthly Payment (Est.)
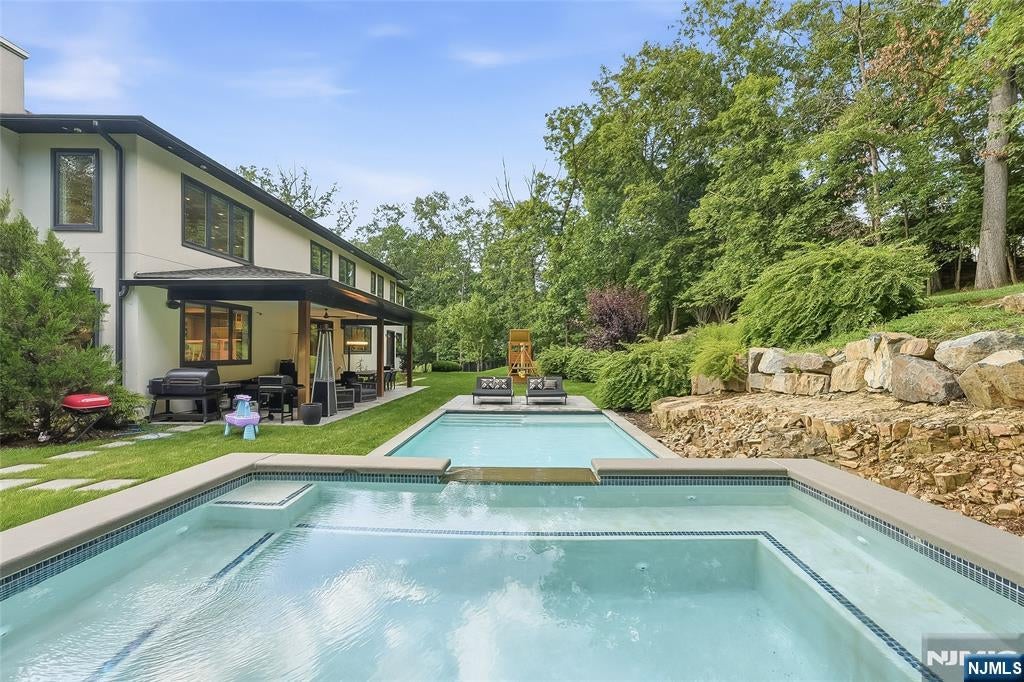
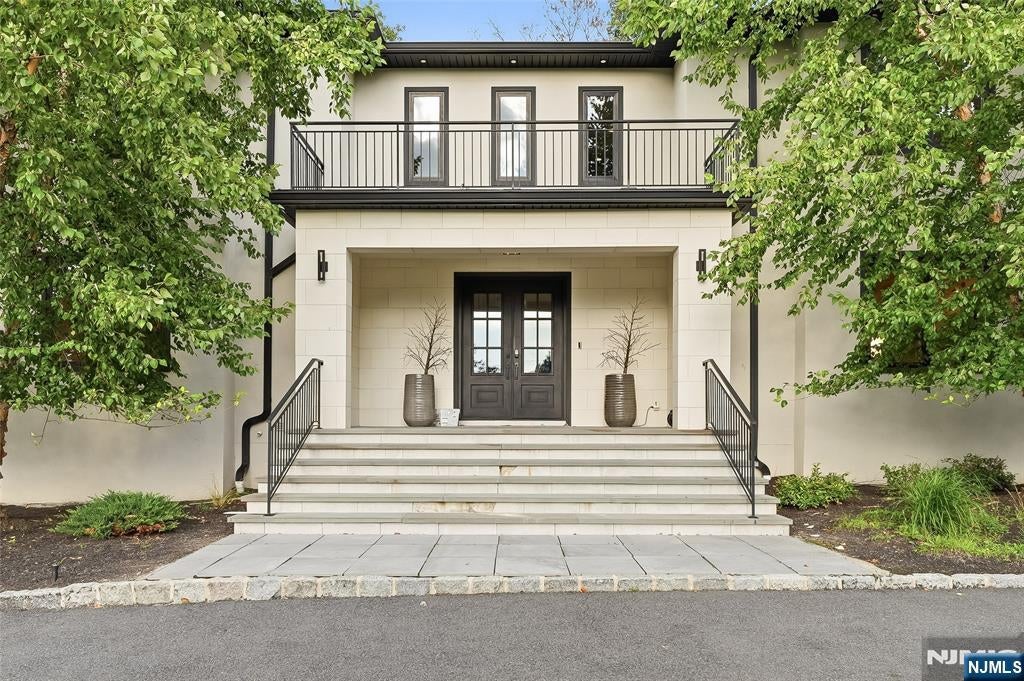
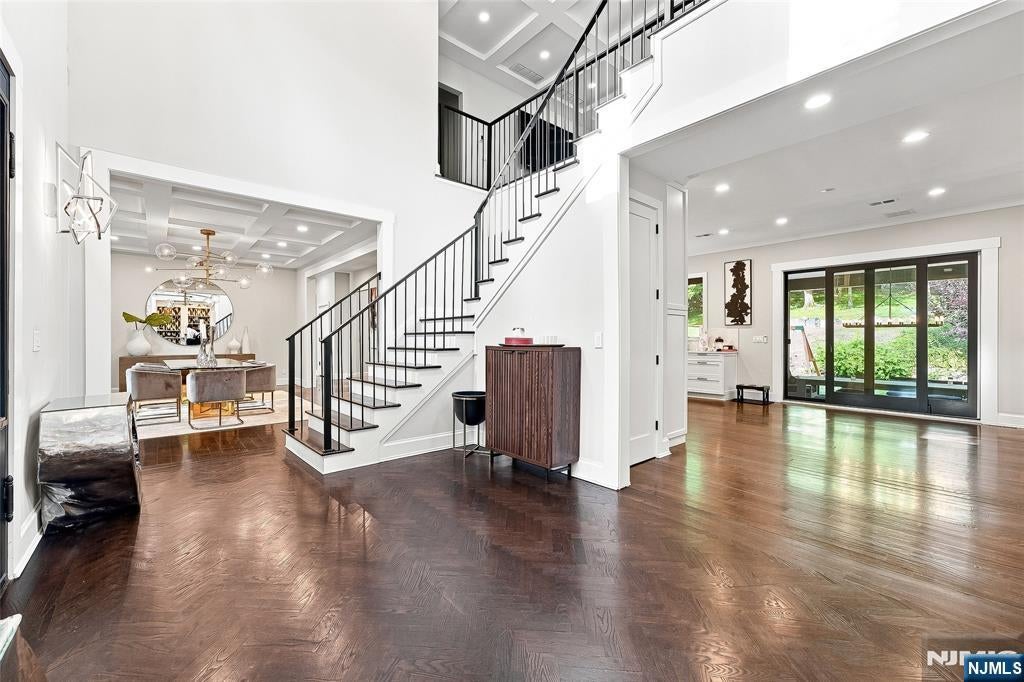
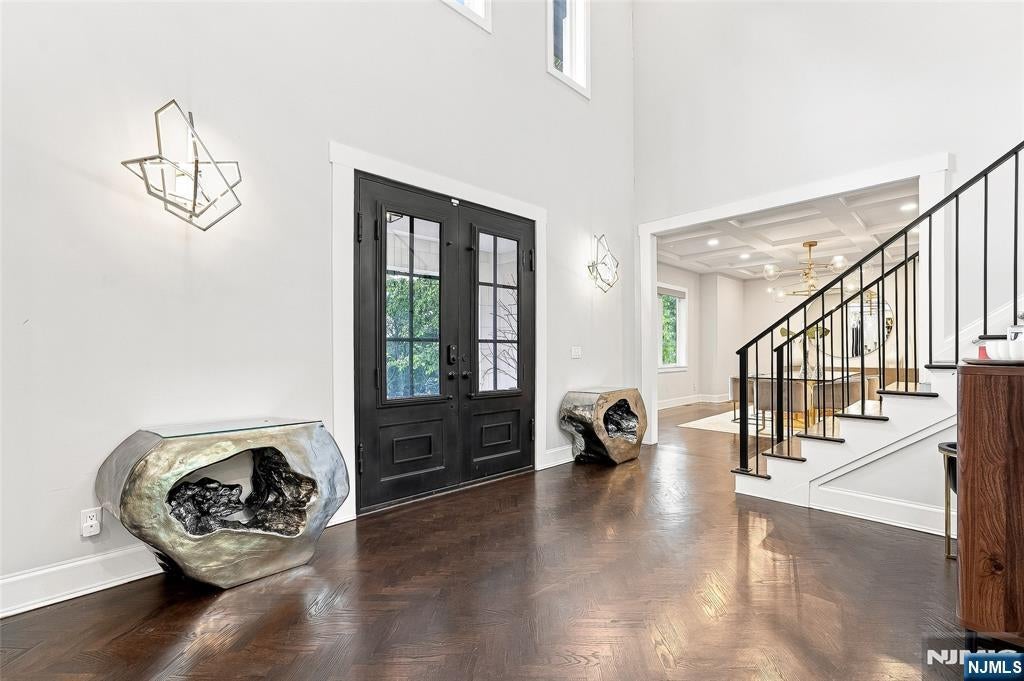
$19,162Welcome to 55 Kennedy Drive, privately positioned on approximately 1.3 acres at the end of a cul-de-sac in Cresskill’s coveted East Hill. Built in 2020 and offering over 9,000 square feet of living space, this six-bedroom, six-and-a-half-bath residence offers an exceptional combination of scale, privacy, and modern luxury. The main level is centered around a gourmet kitchen with an oversized island, Sub-Zero refrigeration, Wolf range, and two dishwashers, flowing into a dramatic family room with soaring 21-foot ceilings and a gas fireplace. Formal living and dining rooms provide additional entertaining space, while a private guest suite with its own lounge and wet bar completes the level. Upstairs, a 2nd family room joins three additional bedroom suites and the expansive primary suite, featuring two walk-in closets and a luxurious primary bath. The finished lower level was designed with entertaining and flexibility in mind, featuring a full bar, dedicated theater room, sauna, spacious recreation area, and full bathroom. An additional room, currently utilized as a gym, can easily serve as an additional bedroom, home office, fitness space, or whatever best suits the next owner’s needs. Outside, a large covered patio overlooks the heated in-ground Gunite pool, surrounded by the privacy and space of the home’s expansive grounds. Additional features include an elevator servicing all three levels, 3-car heated garage, whole-house generator, and multi-zone heating and cooling.
| yesterday | Listing updated with changes from the MLS® | |
| yesterday | Listing first seen on site |

The data relating to the real estate for sale on this website comes in part from the Internet Data Exchange Program of the NJMLS. Real estate listings held by other brokerage firms are marked with the Internet Data Exchange logo and information about them includes the name of the listing brokers. Some properties listed with the participating brokers do not appear on this website at the request of the seller. Listings of brokers that do not participate in Internet Data Exchange do not appear on this website.
All information is deemed reliable but not guaranteed. Last checked: 2026-09-11 01:23 AM UTC
Source: New Jersey Multiple Listing Service, Inc.
Copyright 2026, New Jersey Multiple Listing Service, Inc.
