
613 Hillcrest RoadRidgewood, NJ 07450
Mortgage Calculator
Monthly Payment (Est.)
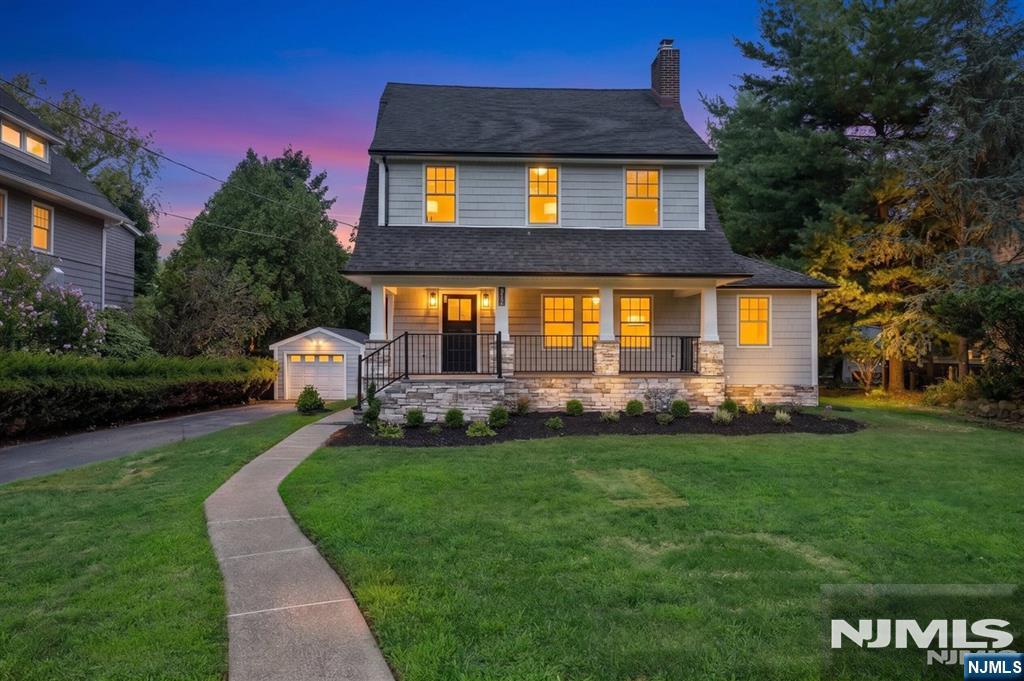
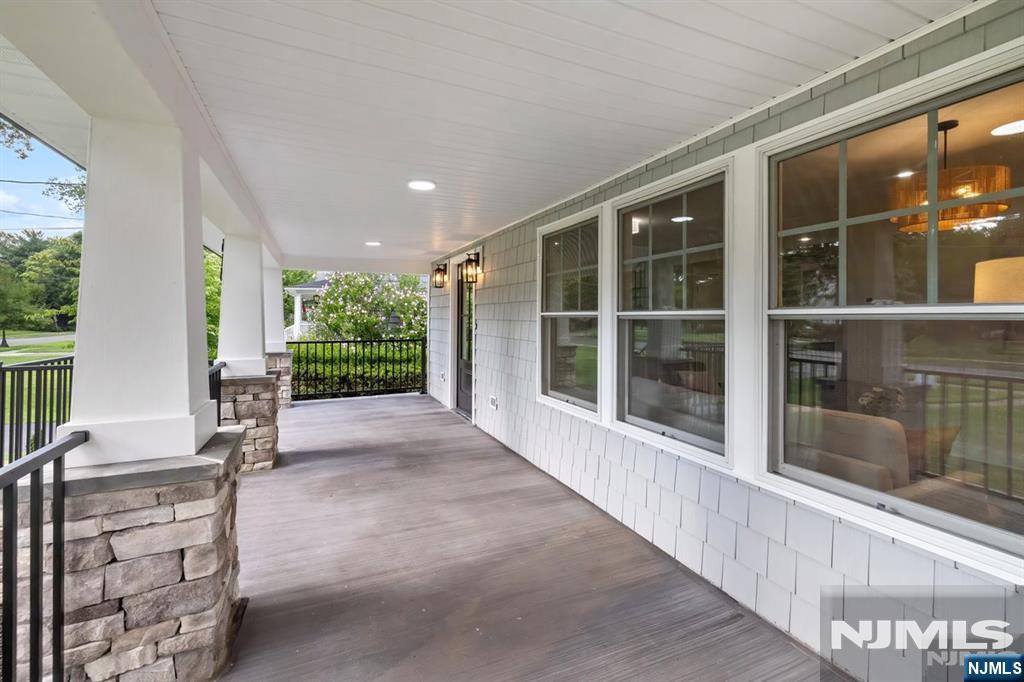
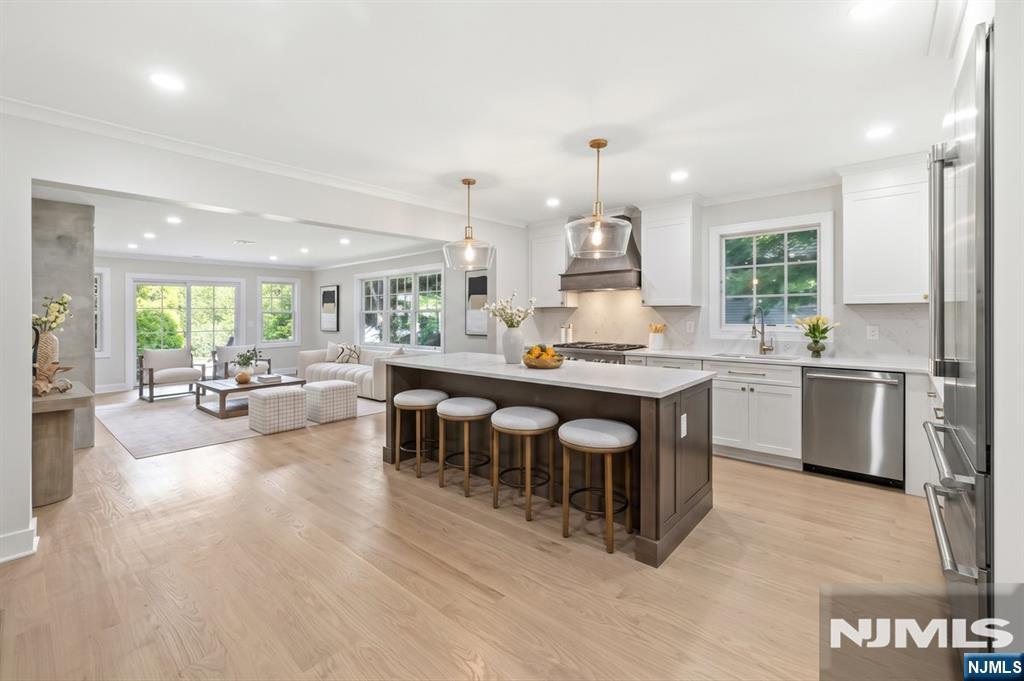
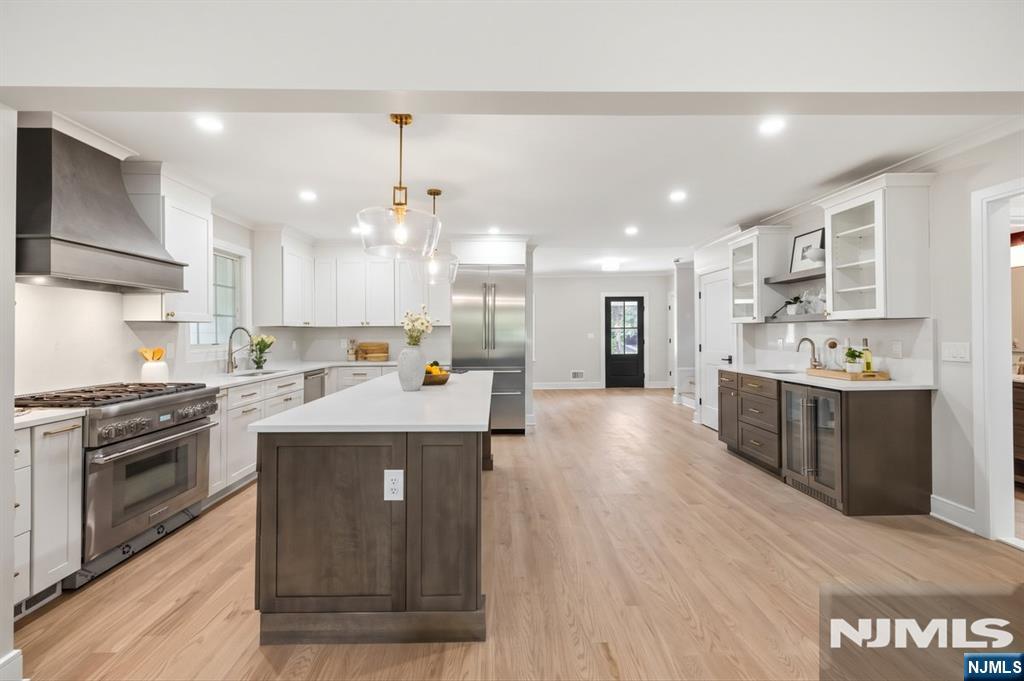
Enter an interest rate to see your estimated monthly payment.Expanded and fully renovated, this turnkey Upper Ridgewood Colonial offers more than 3,500 square feet of beautifully designed living space in the sought-after Willard Elementary School district. Blending timeless character and modern luxury, the home features a stunning chef's kitchen, open-concept living/entertaining space, 6 bedrooms, 3.5 bathrooms, and designer finishes throughout. Upon entry, a spacious parlor sitting room with wood-burning fireplace opens into an open floorplan, anchored by a stunning chef’s kitchen with quartz countertops, Thermador appliances and upscale cabinetry. The parlor space can also be used as an elegant, spacious formal dining room. The kitchen opens into a sundrenched family room, featuring gas fireplace with floor-to-ceiling slate hearth. A rear entrance leads to a back vestibule, a perfect drop zone for backpacks and muddy shoes. A powder room and guest bedroom suite are also perfectly integrated into the 1st floor. The 2nd floor includes a spacious primary suite with large walk-in closet and spa-inspired bathroom featuring double vanity, shower and soaking tub. The 2nd floor layout offers 3 additional spacious bedrooms and designer hall bathroom. The fully finished 3rd floor provides options for home office or 6th bedroom. The finished basement, well within supervisory earshot of the 1st floor, provides excellent playroom space. Set on 1/4 acre, this home presents a rare opportunity in one of Ridgewood's most sought-after neighborhoods.
| yesterday | Listing updated with changes from the MLS | |
| 3 weeks ago | Price changed to $1,825,000 | |
| 3 weeks ago | Status changed to Active | |
| a month ago | Listing first seen on site |

The data relating to the real estate for sale on this website comes in part from the Internet Data Exchange Program of the NJMLS. Real estate listings held by other brokerage firms are marked with the Internet Data Exchange logo and information about them includes the name of the listing brokers. Some properties listed with the participating brokers do not appear on this website at the request of the seller. Listings of brokers that do not participate in Internet Data Exchange do not appear on this website.
All information is deemed reliable but not guaranteed. Last checked: 2026-10-21 06:46 AM UTC
Source: New Jersey Multiple Listing Service, Inc.
Copyright 2026, New Jersey Multiple Listing Service, Inc.
