
14 Poplar StreetDumont, NJ 07628
Mortgage Calculator
Monthly Payment (Est.)
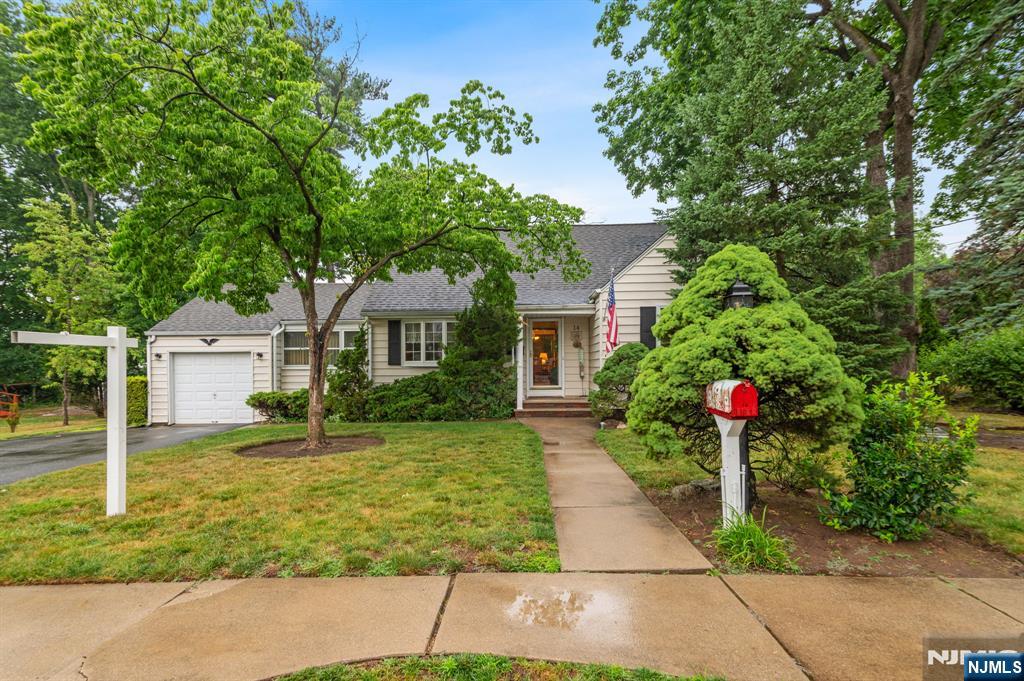
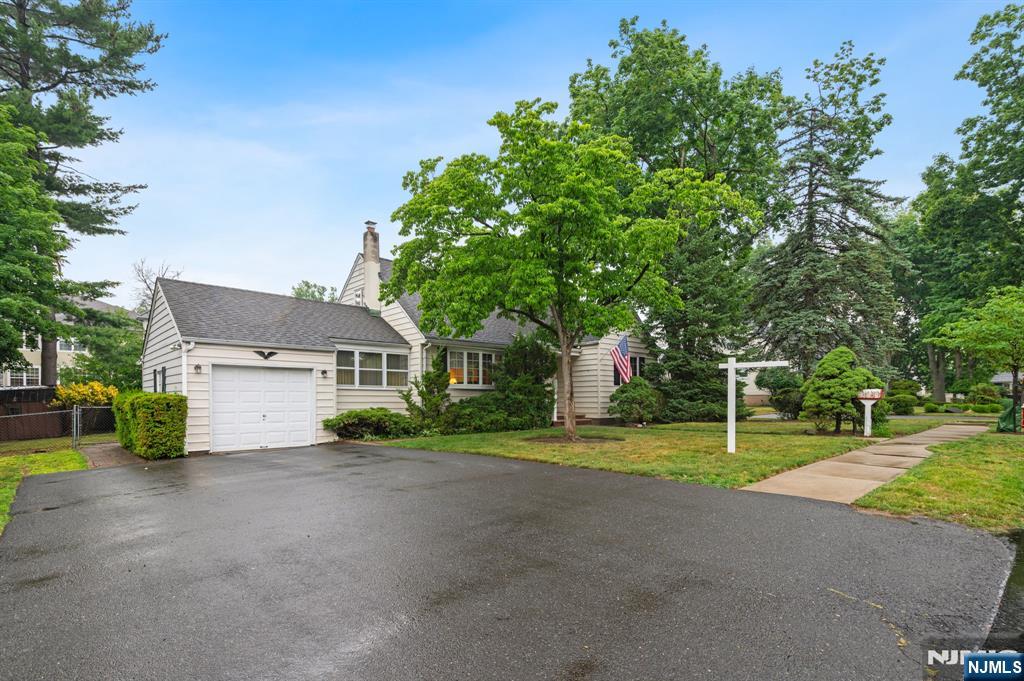
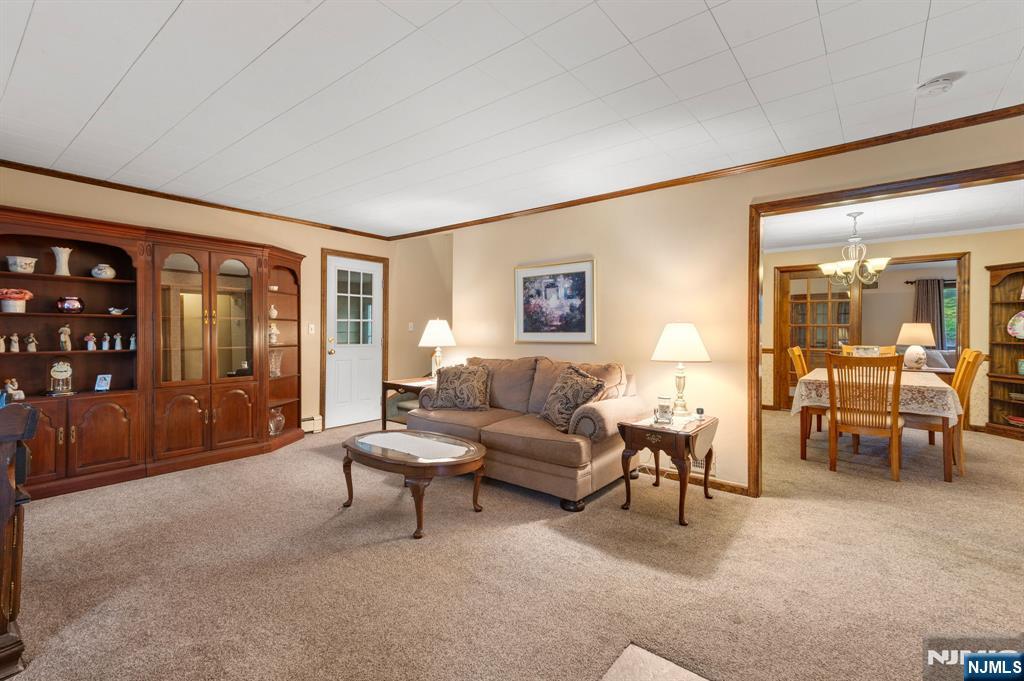
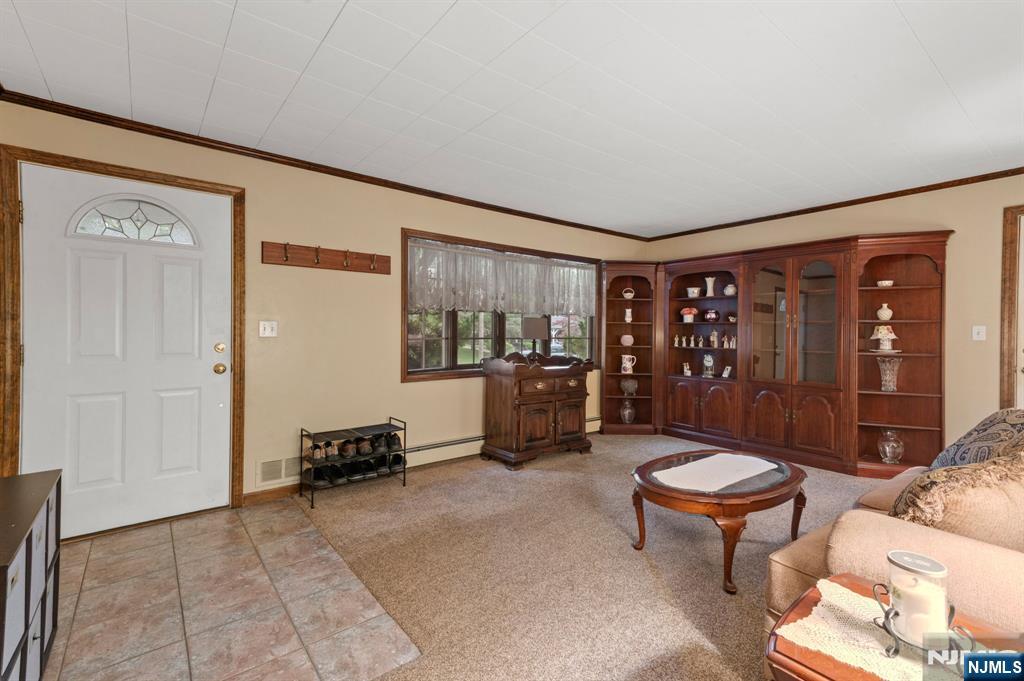
$3,194Welcome to this warm and inviting Expanded Cape offering over 2,000 square feet of comfortable living space on a beautifully landscaped lot. From the moment you enter, the home offers a true sense of comfort, charm, and easy everyday living. The main level features hardwood floors in the living room, dining room, first-floor bedrooms, and hallway. A spacious dining room with beautiful glass French doors opens to a large family room with a wood-burning fireplace, creating the perfect place to gather, relax, and entertain. The updated kitchen offers ample cabinetry, Silestone countertops, and a convenient peninsula that flows into the bright breakfast nook. The kitchen, DR, and FR connect giving the home an open feel Sliding doors from the breakfast nook lead to the expansive deck, making it easy to extend your living and entertaining space outdoors. The first floor also includes a large primary bedroom, a second bedroom, and a full bathroom, offering convenient one-level living. Upstairs, you’ll find a generous additional bedroom, a sitting area or office space, and plenty of attic storage. The partially finished basement adds even more flexibility, featuring a large recreation area, full bathroom, laundry area, and workshop space. Set on a quiet street with a large landscaped yard and close proximity to the NY bus line, this home offers comfort, space, and convenience in a truly welcoming setting. A must-see Expanded Cape with room to live, gather, and grow.
| 2 months ago | Listing updated with changes from the MLS® | |
| 2 months ago | Status changed to Pending | |
| 3 months ago | Listing first seen on site |

The data relating to the real estate for sale on this website comes in part from the Internet Data Exchange Program of the NJMLS. Real estate listings held by other brokerage firms are marked with the Internet Data Exchange logo and information about them includes the name of the listing brokers. Some properties listed with the participating brokers do not appear on this website at the request of the seller. Listings of brokers that do not participate in Internet Data Exchange do not appear on this website.
All information is deemed reliable but not guaranteed. Last checked: 2026-09-11 01:28 AM UTC
Source: New Jersey Multiple Listing Service, Inc.
Copyright 2026, New Jersey Multiple Listing Service, Inc.
