
555 Miller CourtWyckoff, NJ 07481
Mortgage Calculator
Monthly Payment (Est.)
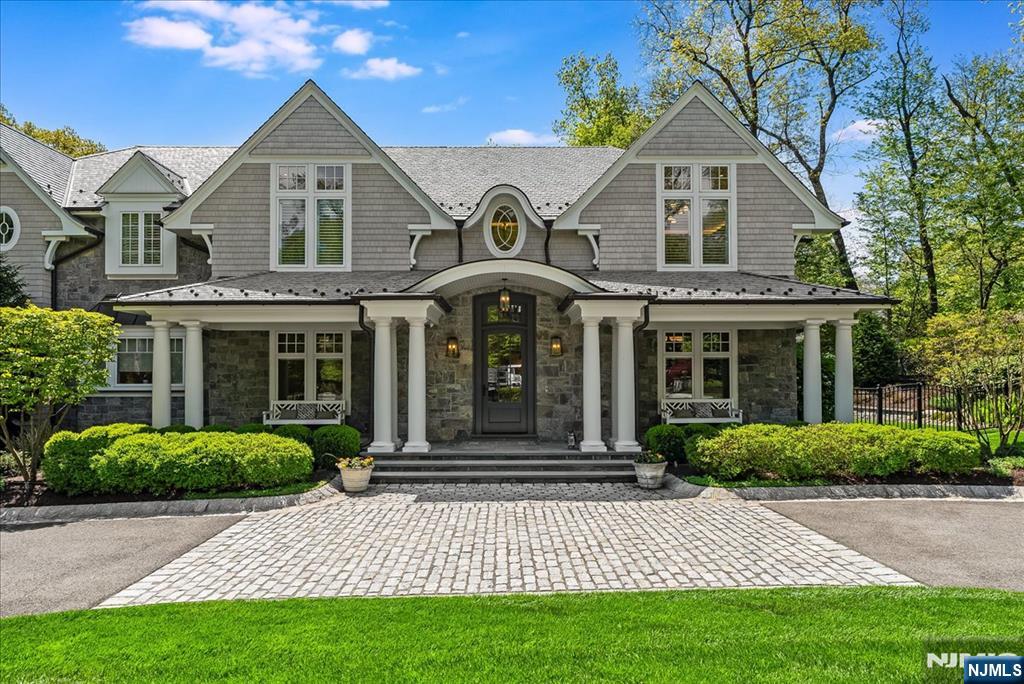
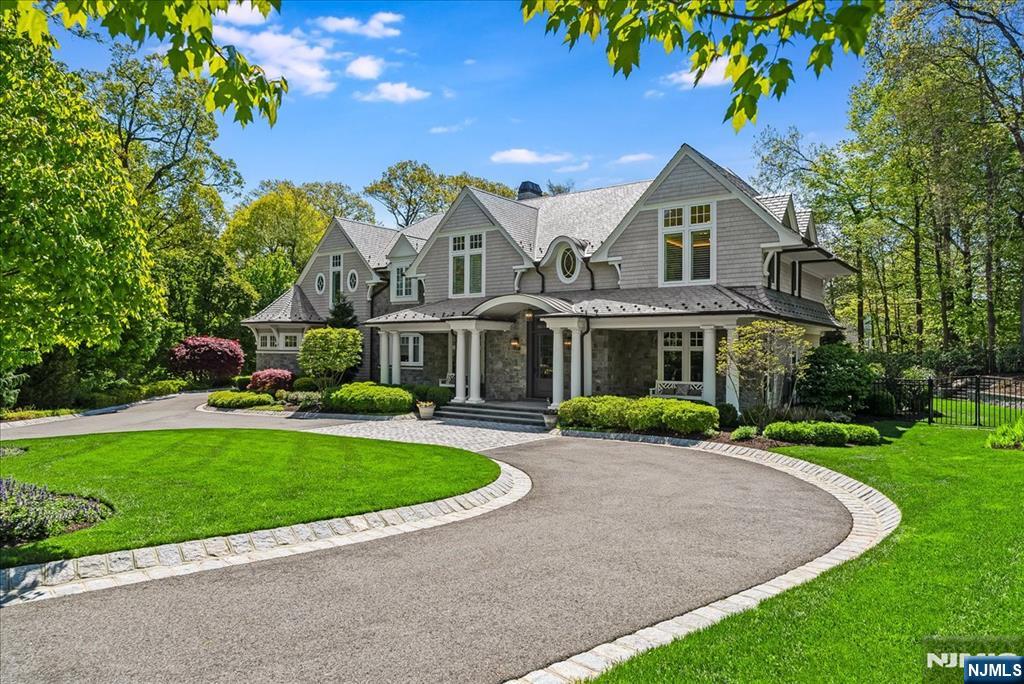
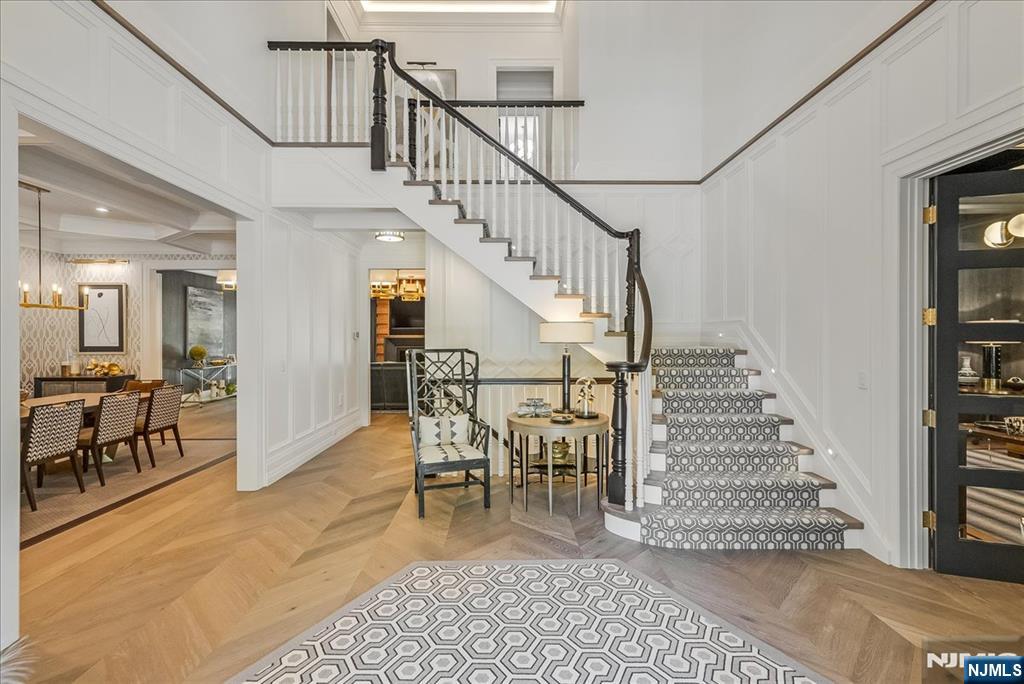
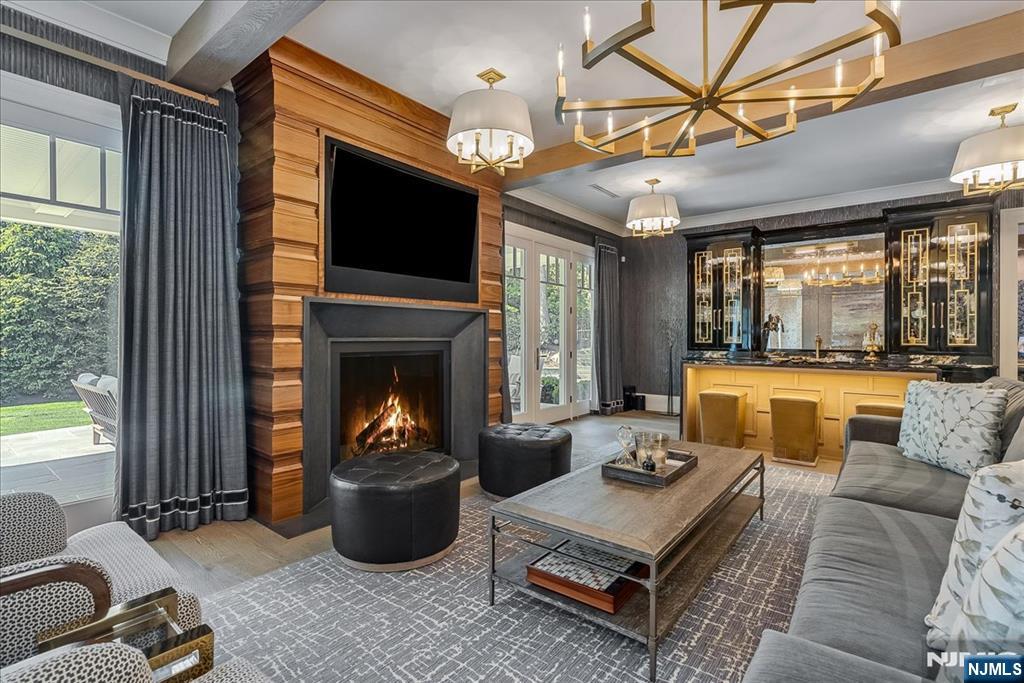
$20,298Spectacular Hampton-style custom residence built in 2018, set on nearly one acre of lush, professionally landscaped grounds offering a private retreat setting. This professionally designed luxury estate showcases impeccable craftsmanship and exceptional attention to detail throughout. The resort-style backyard features a heated pool/spa, outdoor living room w/fireplace, and outdoor kitchen, perfect for entertaining. Step into a dramatic two-story foyer, a living room/library, private office, formal dining room, and an impressive great room w/fireplace and stunning bar. The gourmet chef's kitchen features marble countertops, oversized center island, 8-burner Wolf range, two Sub-Zero refrigerators, three dishwashers, walk-in pantry, and a dining/sitting area w/fireplace. The first floor also includes a powder room, mudroom, laundry room, full bath, and access to the attached three-car garage and backyard. The second floor is highlighted by a magnificent primary suite featuring detailed vaulted ceilings, private sitting area w/fireplace, spa bath with steam shower, soaking tub, dual vanities and a custom-designed walk-in closet. Three additional ensuite bedrooms, gym and laundry room complete this level. The walkout lower level offers expansive living space with sitting/ game areas, full bath, bar, and space ready for a wine cellar. This home includes radiant heat throughout, elevator, and a generator. A rare offering combining exceptional amenities, and luxury living .
| 15 hours ago | Listing updated with changes from the MLS® | |
| 18 hours ago | Listing first seen on site |

The data relating to the real estate for sale on this website comes in part from the Internet Data Exchange Program of the NJMLS. Real estate listings held by other brokerage firms are marked with the Internet Data Exchange logo and information about them includes the name of the listing brokers. Some properties listed with the participating brokers do not appear on this website at the request of the seller. Listings of brokers that do not participate in Internet Data Exchange do not appear on this website.
All information is deemed reliable but not guaranteed. Last checked: 2026-05-30 10:00 AM UTC
Source: New Jersey Multiple Listing Service, Inc.
Copyright 2026, New Jersey Multiple Listing Service, Inc.
