
91 Brookside RoadRamsey, NJ 07446
Mortgage Calculator
Monthly Payment (Est.)
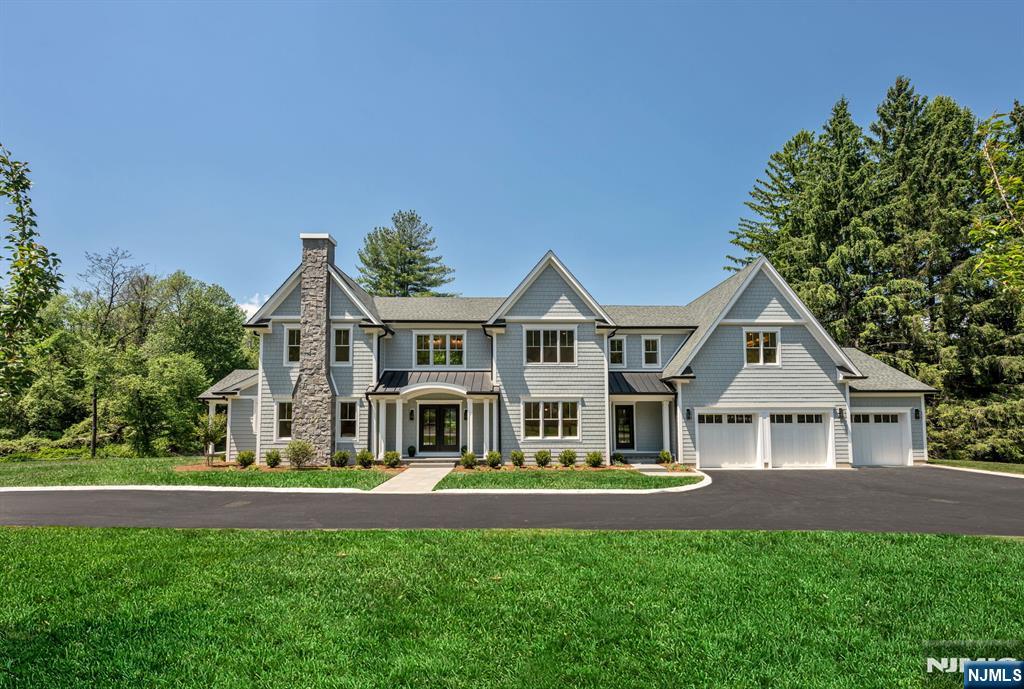
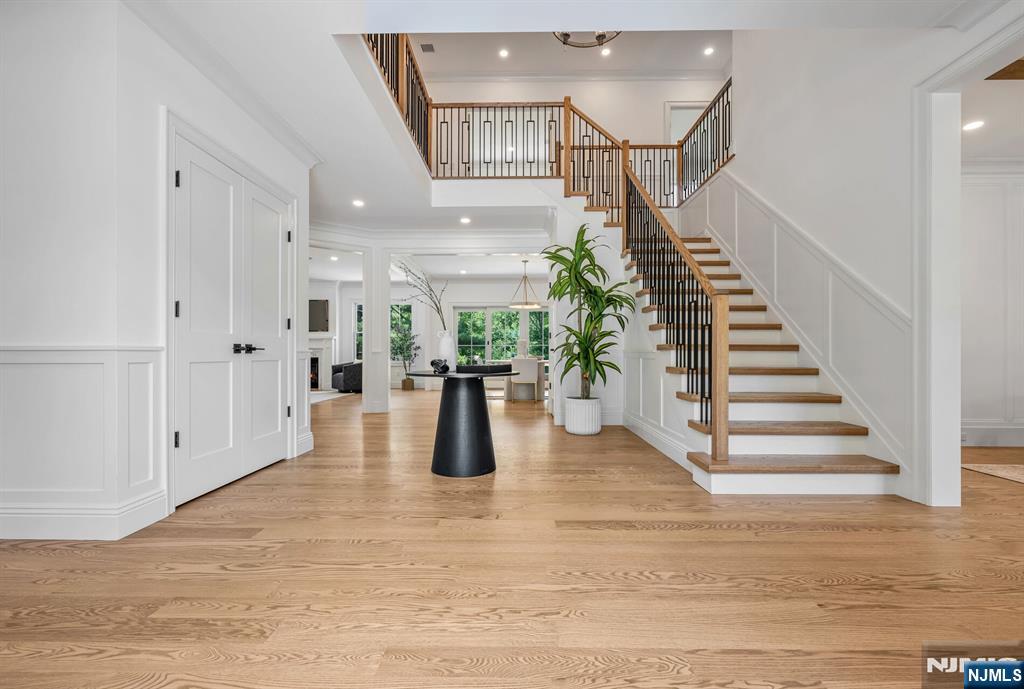
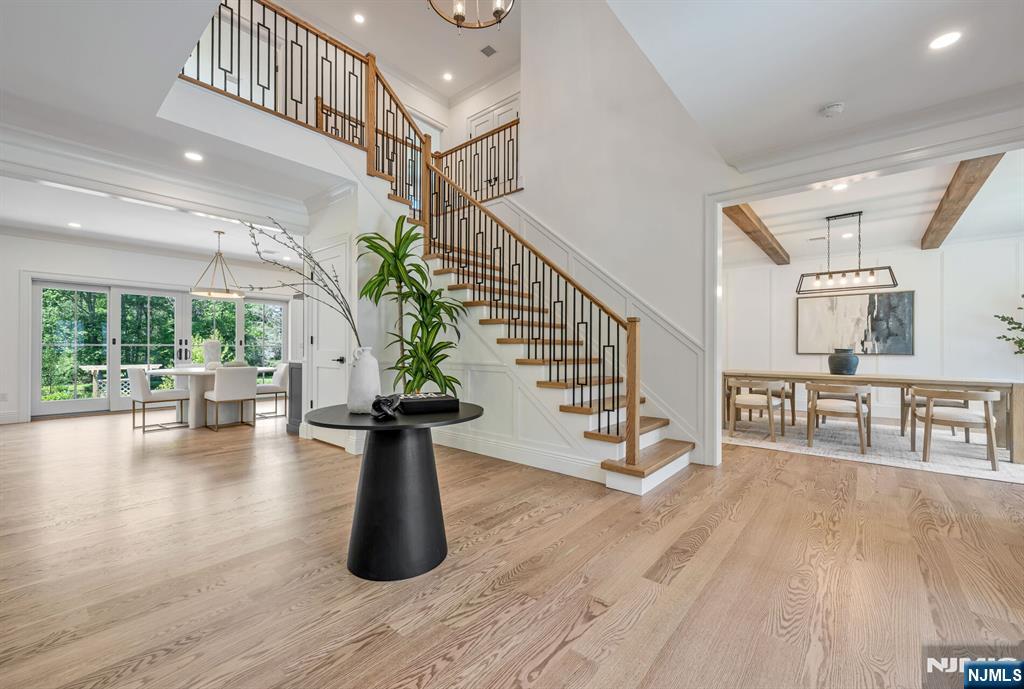
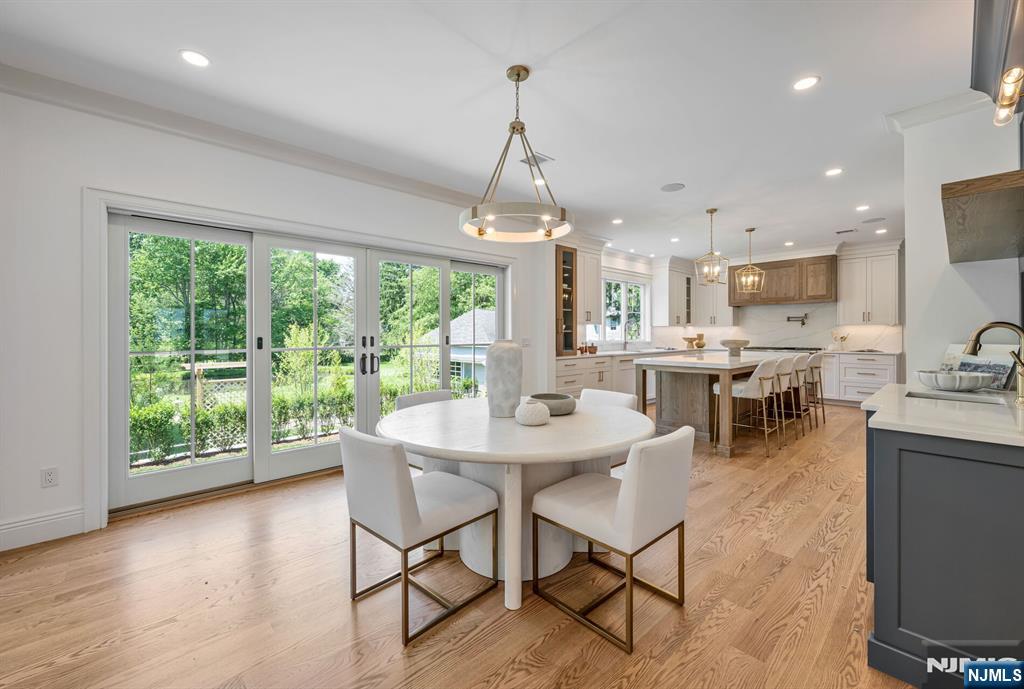
$13,208Exceptional new construction offering nearly 9,000 sq ft of luxury living across 3 finished levels situated on 2.5 Acres. Designed for effortless entertaining, the home features a grand 2-story EF that flows into a banquet-sized dining room with beamed ceiling. Living room with gas FP, spectacular chef’s kitchen with custom cabinetry, 10'6" island, quartz counters, butler’s pantry with wine fridge, walk-in pantry with beverage fridge, coffee station, & premium appliances. Breakfast room with sliders to rear patio, great room with FP, custom built in & access to outdoor covered living room w/ FP. First floor ensuite bedroom, mud room, & full bath with access to side yard. Upstairs, the spacious primary suite offers 2 large WICs, a lux bath with radiant heat, dual vanity & makeup station, soaking tub, and oversized shower. Two large ensuite bedrooms, two large bedrooms connected by a J&J BA, & laundry room and office complete this level. The finished lower level is a dream with a large rec room/game area, theater including projector & screen, snack bar, gym, full bath, and a full wet bar with seating and beverage center. Outdoor kitchen with Sommerset Sizzler Pro grill, outdoor speakers, & patio. Additional features include prewiring for surveillance, internet access points, & EV charger; Hardi exterior; 5†red oak hardwood flooring throughout; professionally landscaped grounds; 3-car garage with epoxy flooring, & 10-year new home warranty complete this exceptional offeri
| 16 hours ago | Listing updated with changes from the MLS® | |
| yesterday | Listing first seen on site |

The data relating to the real estate for sale on this website comes in part from the Internet Data Exchange Program of the NJMLS. Real estate listings held by other brokerage firms are marked with the Internet Data Exchange logo and information about them includes the name of the listing brokers. Some properties listed with the participating brokers do not appear on this website at the request of the seller. Listings of brokers that do not participate in Internet Data Exchange do not appear on this website.
All information is deemed reliable but not guaranteed. Last checked: 2026-05-30 10:00 AM UTC
Source: New Jersey Multiple Listing Service, Inc.
Copyright 2026, New Jersey Multiple Listing Service, Inc.
