Homes for Sale in Northern NJ

Save
Ask
Tour
Hide
Share
$2,790,000
1 Day On Site

184 Donny Brook Drive
Allendale, NJ 07401

For Sale|Single Family Residence|Active
6
Beds
7
Total Baths
6
Full Baths
1
Partial Bath
County:
BERGEN
Listing courtesy of Ronit Gordon of RE/MAX Properties Plus: (201) 679-2290
Call Now: 201-685-4788
Is this the listing for you? We can help make it yours.
201-685-4788
184 Donny Brook Drive184 Donny Brook Drive184 Donny Brook Drive184 Donny Brook Drive
Save
Ask
Tour
Hide
Share

Mortgage Calculator

Monthly Payment (Est.)

$12,729
Calculator powered by Showcase IDX, a Constellation1 Company. Copyright ©2026 Information is deemed reliable but not guaranteed.

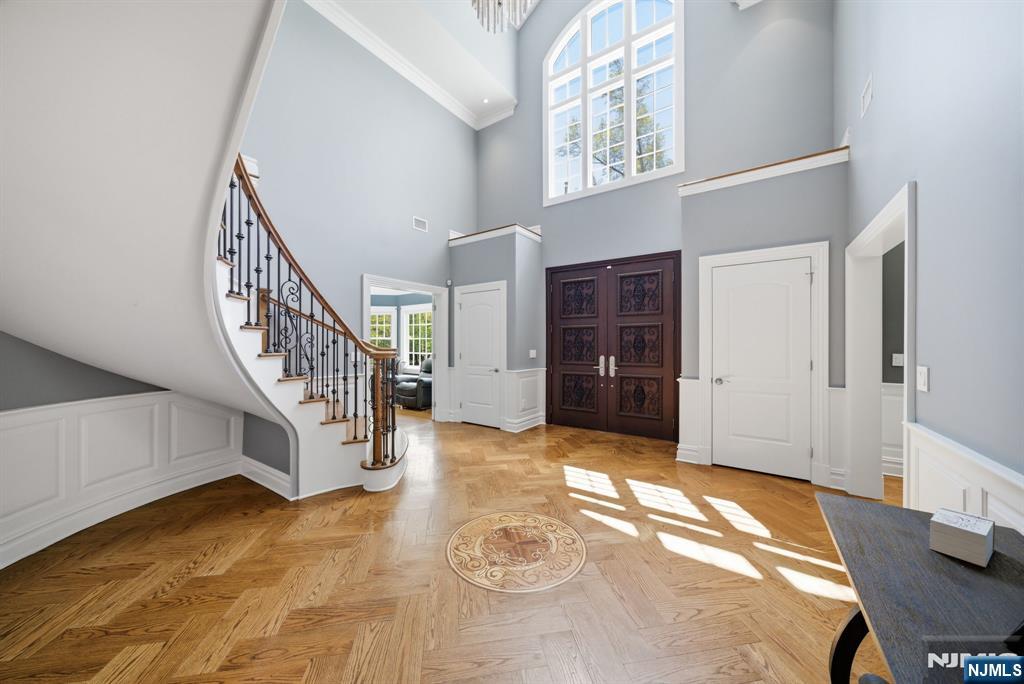
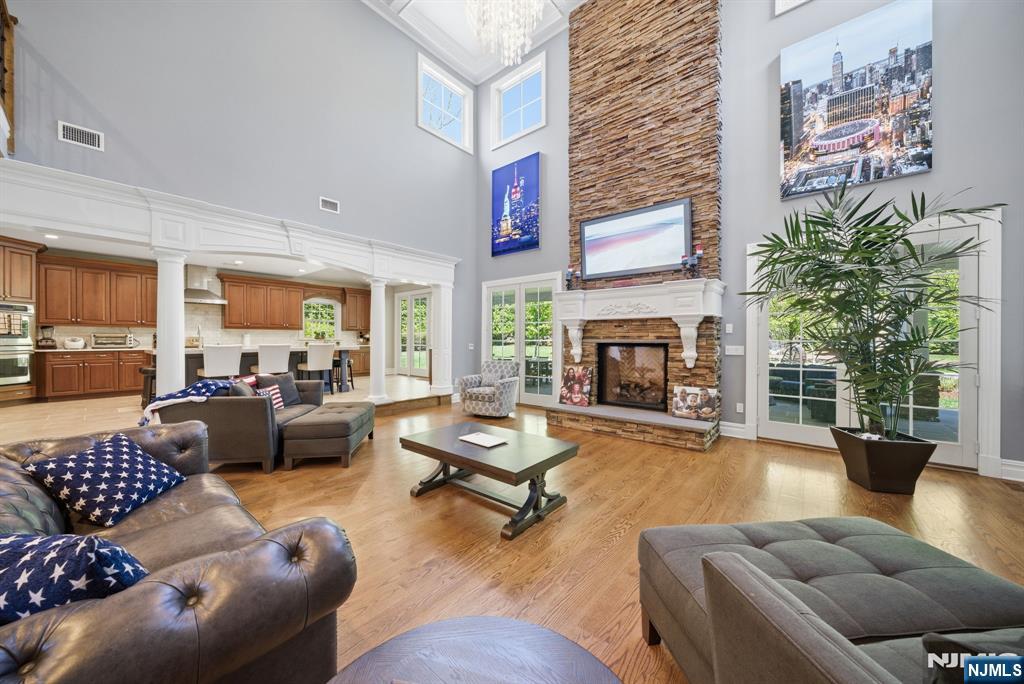
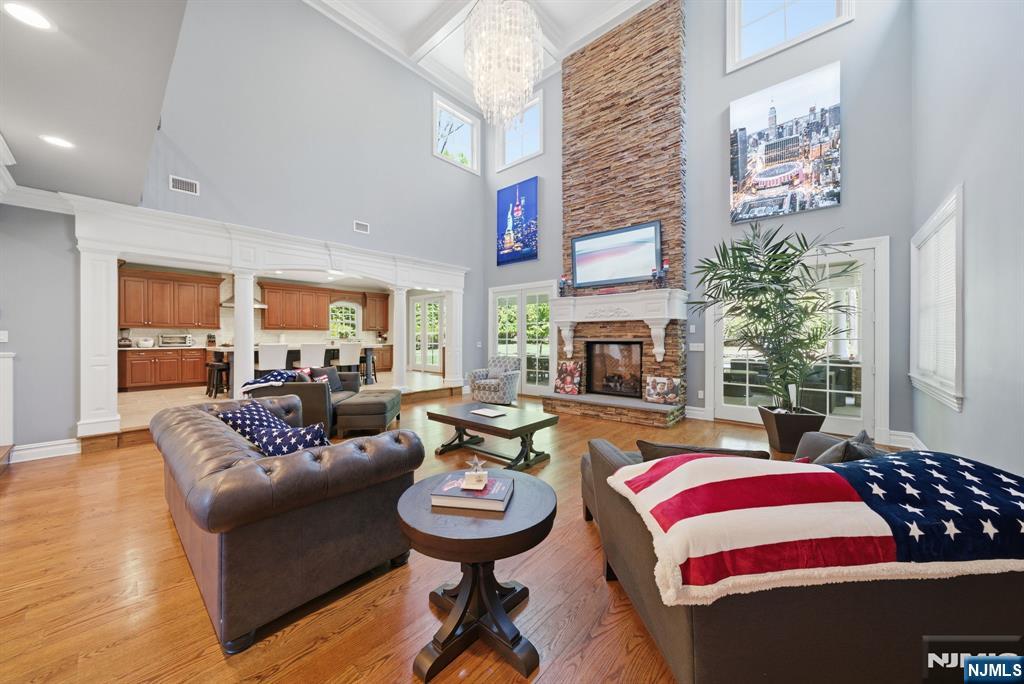
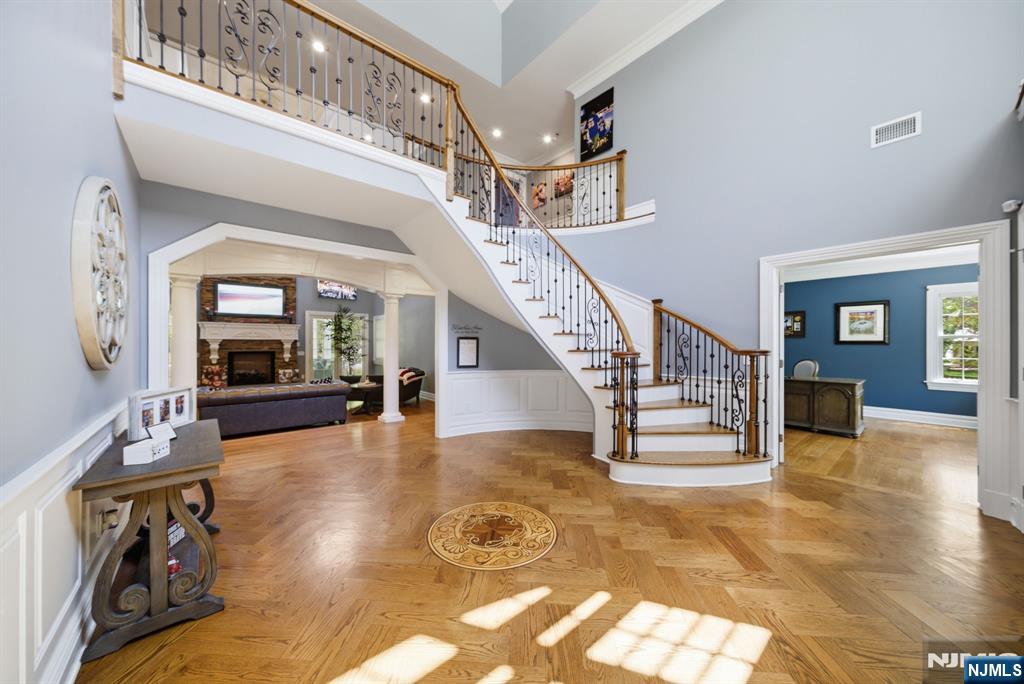
Exclusively positioned in the most desirable neighborhood in Allendale, this bespoke custom estate epitomizes sophisticated living. Set on a 0.92-acre expanse, the Classic Colonial showcases exquisite architectural detail and unparalleled craftsmanship. The interior is a testament to luxury, with six sumptuous bedrooms, each featuring its own private en-suite, providing the utmost in comfort and privacy. The Master Suite is a true sanctuary, boasting a private entry, tray ceiling, and balcony, complemented by a luxurious marble bath and walk-in closets. Step outside into a two-tier resort-style paradise, complete with a heated Gunite pool/spa and a fully equipped outdoor kitchen, perfect for sophisticated entertaining. The walkout lower level enhances this exclusive ambiance with a Speakeasy Mahogany Lounge, Wet Bar, Theater, and Bonus Rm. Enjoy the finest location with Award Winning Schools and Convenient NYC Access.

Save
Ask
Tour
Hide
Share
Listing Snapshot
Price 
$2,790,000
Days On Site 
1 Day
Bedrooms 
6
Inside Area (SqFt) 
N/A
Total Baths 
7
Full Baths 
6
Partial Baths 
1
Lot Size 
N/A
Year Built 
N/A
MLS® Number 
26019526
Status 
Active
Property Tax 
$50,655
HOA/Condo/Coop Fees 
N/A
Sq Ft Source 
N/A
Friends & Family
Recent Activity
14 hours agoListing updated with changes from the MLS®
yesterdayListing first seen on site
General Features
Attached Garage 
Yes
Disclosures 
Seller's AgentSeller Disclosure - Yes
Garage 
Yes
Garage Spaces 
3
Parking 
Attached
Property Sub Type 
Single Family Residence
Interior Features
Basement 
Finished
Cooling 
Central Air
Fireplace 
Yes
Fireplace Features 
Gas StarterGas
Fireplaces 
3
Flooring 
Hardwood
Heating 
Natural GasForced AirZoned
Save
Ask
Tour
Hide
Share
Exterior Features
Construction Details 
Cement Siding
Pool Features 
GuniteIn GroundOutdoor Pool
Community Features
MLS Area 
600
Schools
School District
Unknown
Elementary School
Hillside E.S.
Middle School
Brookside M.S.
High School
Northern Highlands
Listing courtesy of Ronit Gordon of RE/MAX Properties Plus: (201) 679-2290

logo | ThisIsRiverEdge.com

The data relating to the real estate for sale on this website comes in part from the Internet Data Exchange Program of the NJMLS. Real estate listings held by other brokerage firms are marked with the Internet Data Exchange logo and information about them includes the name of the listing brokers. Some properties listed with the participating brokers do not appear on this website at the request of the seller. Listings of brokers that do not participate in Internet Data Exchange do not appear on this website.

All information is deemed reliable but not guaranteed. Last checked: 2026-05-30 10:00 AM UTC
Source: New Jersey Multiple Listing Service, Inc.

Copyright 2026, New Jersey Multiple Listing Service, Inc.

Neighborhood & Commute
Source: Walkscore
Disclosure: Community information and market data powered by Constellation Data Labs. Information is deemed reliable but not guaranteed.
Save
Ask
Tour
Hide
Share
Days :
Hours :
Minutes :
Seconds
Bunny Trail (1)