
116 W Quackenbush AvenueDumont, NJ 07628
Mortgage Calculator
Monthly Payment (Est.)
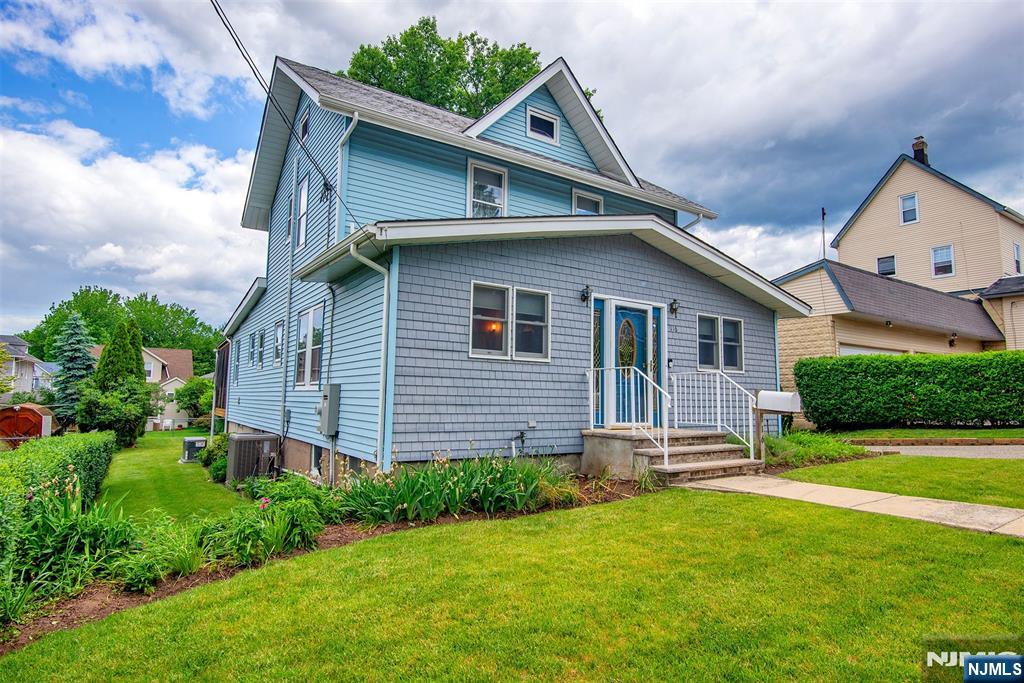
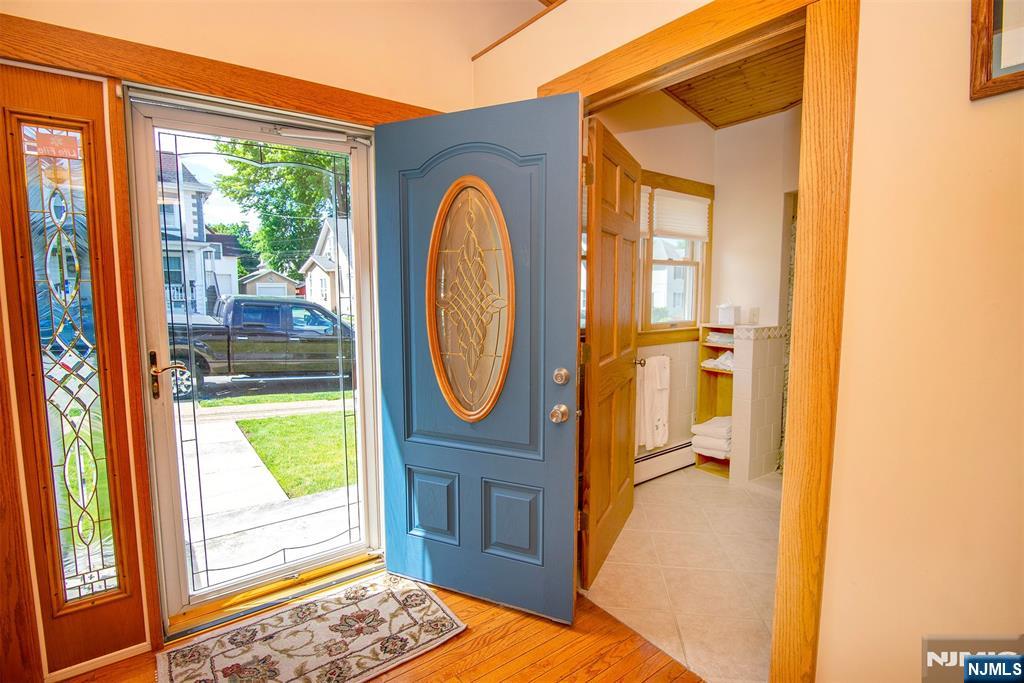
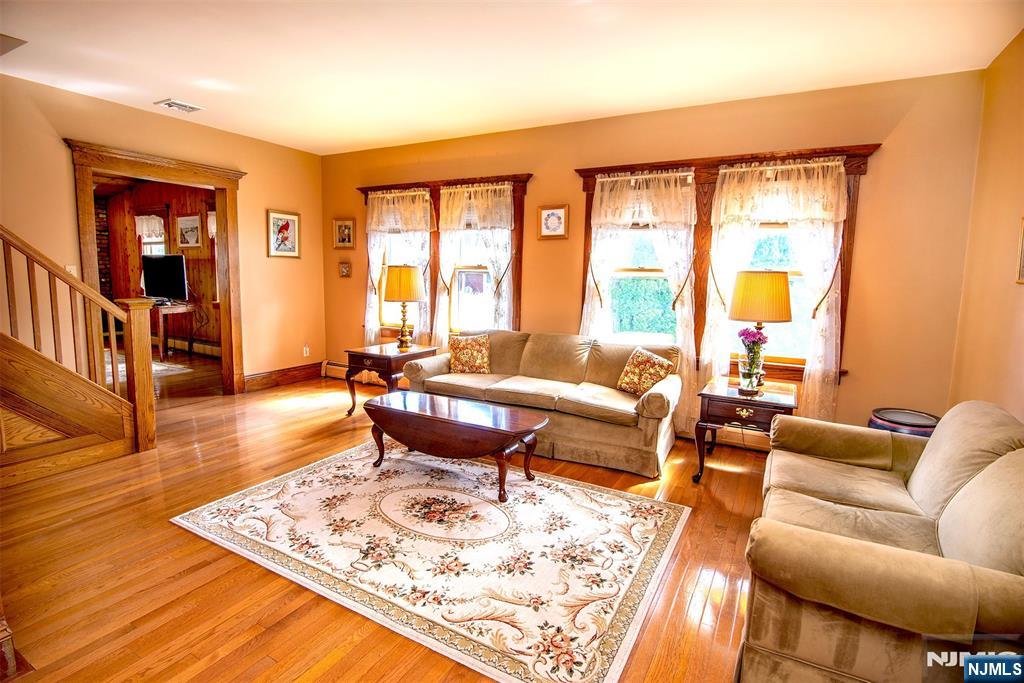
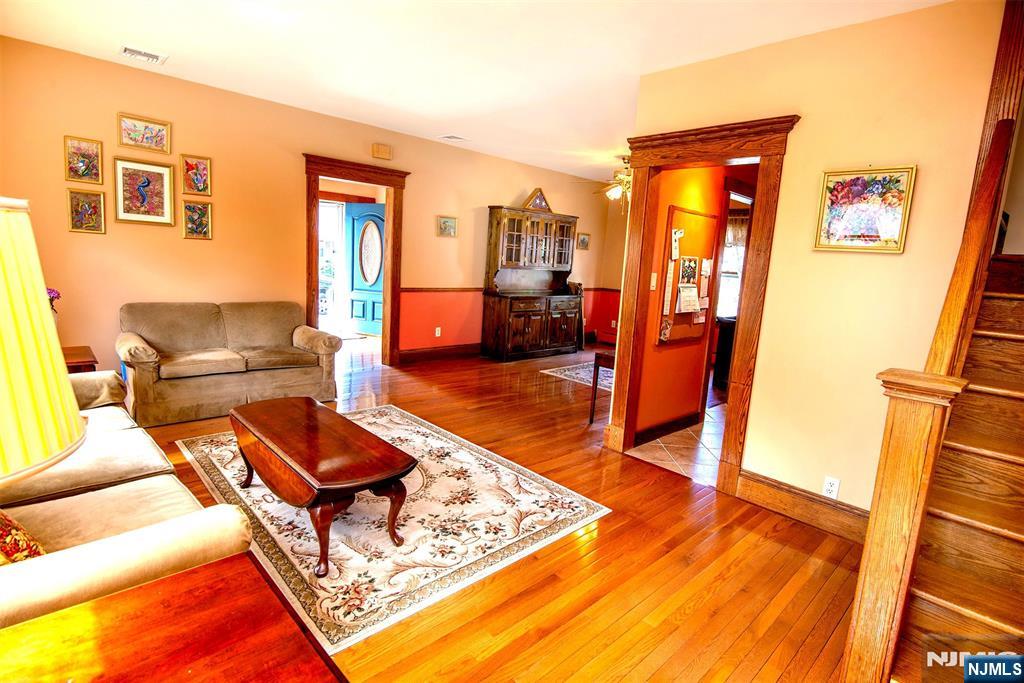
$3,307This 3-bedroom Colonial features original refinished chestnut wood trim and numerous upgrades throughout. The first floor offers a handicap accessible full bath with walk-in spa tub, convenient laundry area, and an addition with a spacious family room and dining area. A wood burning fireplace adds warmth and character. Upstairs, the second full bath includes a walk-in shower and separate Jacuzzi tub. Enjoy outdoor living on the expansive 26' x 12' deck with a 12' x 17' screened-in covered area complete with two ceiling fans and lighting, plus a natural gas BBQ grill. Additional features include central air, upgraded electric, plumbing, insulation, gas line, copper water line, and PVC sewer line from street to house, 3-zone hot water baseboard heat, alarm system, stand-alone generator with electric and natural gas hookups, professionally landscaped property with in-ground sprinklers, and fencing on three sides.
| 17 hours ago | Listing updated with changes from the MLS® | |
| 19 hours ago | Listing first seen on site |

The data relating to the real estate for sale on this website comes in part from the Internet Data Exchange Program of the NJMLS. Real estate listings held by other brokerage firms are marked with the Internet Data Exchange logo and information about them includes the name of the listing brokers. Some properties listed with the participating brokers do not appear on this website at the request of the seller. Listings of brokers that do not participate in Internet Data Exchange do not appear on this website.
All information is deemed reliable but not guaranteed. Last checked: 2026-05-30 09:55 AM UTC
Source: New Jersey Multiple Listing Service, Inc.
Copyright 2026, New Jersey Multiple Listing Service, Inc.
