
421 Hawthorne PlaceRidgewood, NJ 07450
Mortgage Calculator
Monthly Payment (Est.)
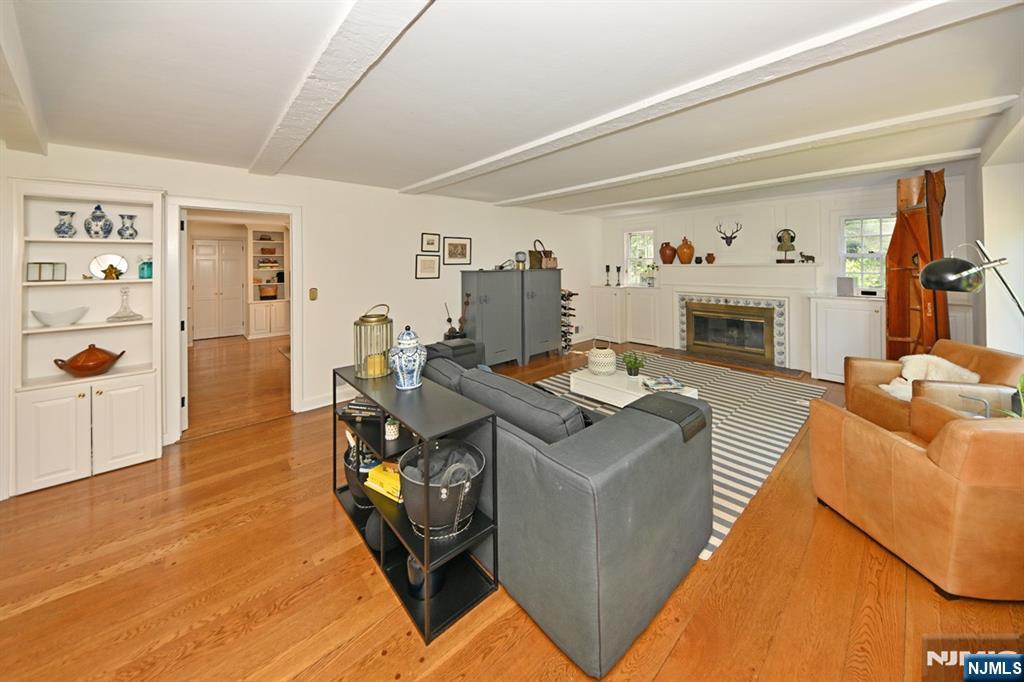
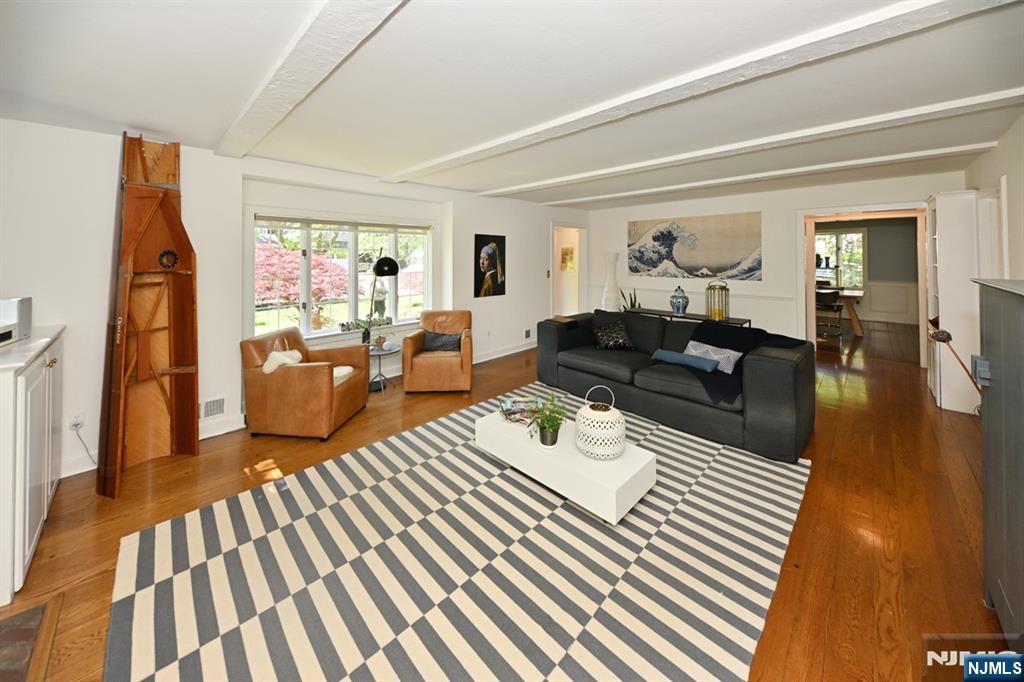
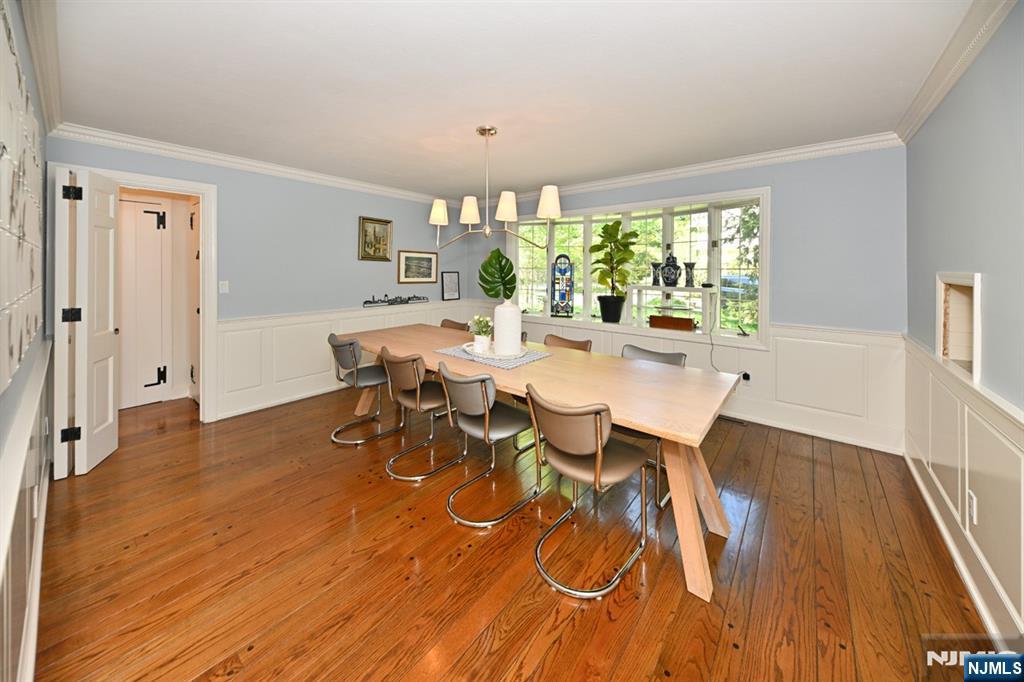
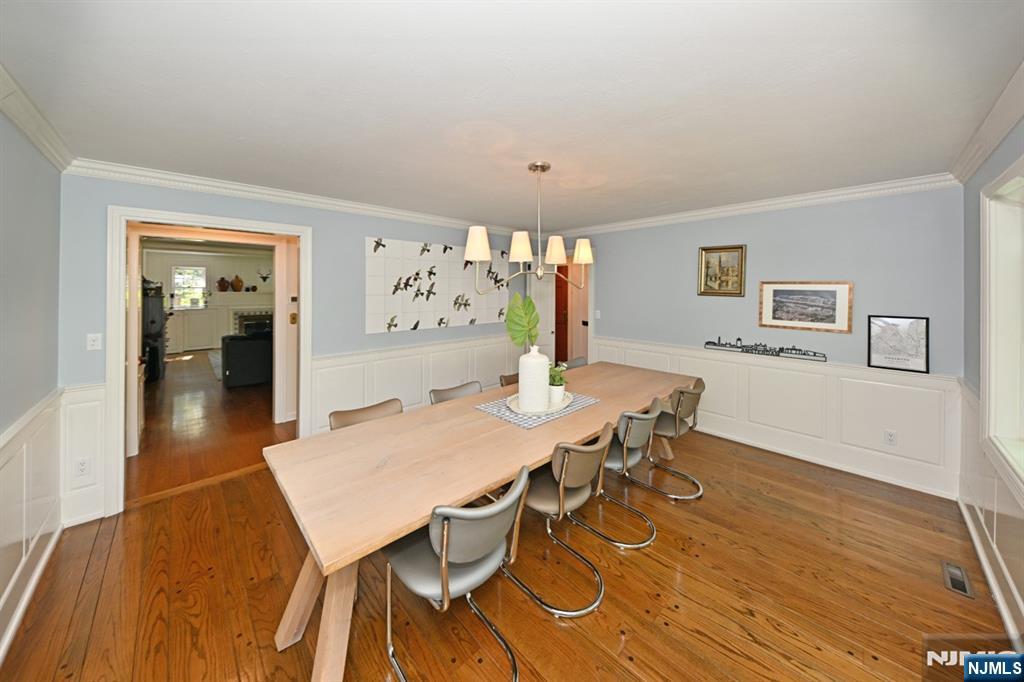
$9,809Located on one of Ridgewood’s most treasured cul-de-sacs in the Somerville School district, 421 Hawthorne Place is a rare offering, available for only the second time in 40 years. Designed in the 1930s by noted architect Carl Kemm Loven, this storybook brick Colonial blends timeless charm with modern living. Set on an extraordinary .44-acre park-like property, the home offers exceptional privacy just moments from downtown Ridgewood, top-rated schools and NYC transportation. The backyard features a thoughtfully designed in-ground pool, built-in hot tub, expansive lawn and multiple spaces for entertaining and play. Inside, gracious formal rooms and beautiful architectural details define the home. The living room features a wood-burning fireplace with Delft tile surround, while the dining room flows into a chef’s kitchen with custom cabinetry, center island and dining area. A spacious family room overlooks the property and opens to a large screened-in porch ideal for indoor/outdoor living. The second floor includes a primary suite with sitting room and spa-like bath with heated floors, plus four additional spacious bedrooms. The lower level offers recreation space, laundry and full bath. A truly special opportunity to own one of Ridgewood’s hidden gems. Nationally recognized school system, close to downtown shopping and dining and NYC Train and Bus.
| a week ago | Listing updated with changes from the MLS® | |
| 3 weeks ago | Listing first seen on site |

The data relating to the real estate for sale on this website comes in part from the Internet Data Exchange Program of the NJMLS. Real estate listings held by other brokerage firms are marked with the Internet Data Exchange logo and information about them includes the name of the listing brokers. Some properties listed with the participating brokers do not appear on this website at the request of the seller. Listings of brokers that do not participate in Internet Data Exchange do not appear on this website.
All information is deemed reliable but not guaranteed. Last checked: 2026-05-31 07:25 PM UTC
Source: New Jersey Multiple Listing Service, Inc.
Copyright 2026, New Jersey Multiple Listing Service, Inc.
