
114 Summit AvenueWaldwick, NJ 07463
Mortgage Calculator
Monthly Payment (Est.)
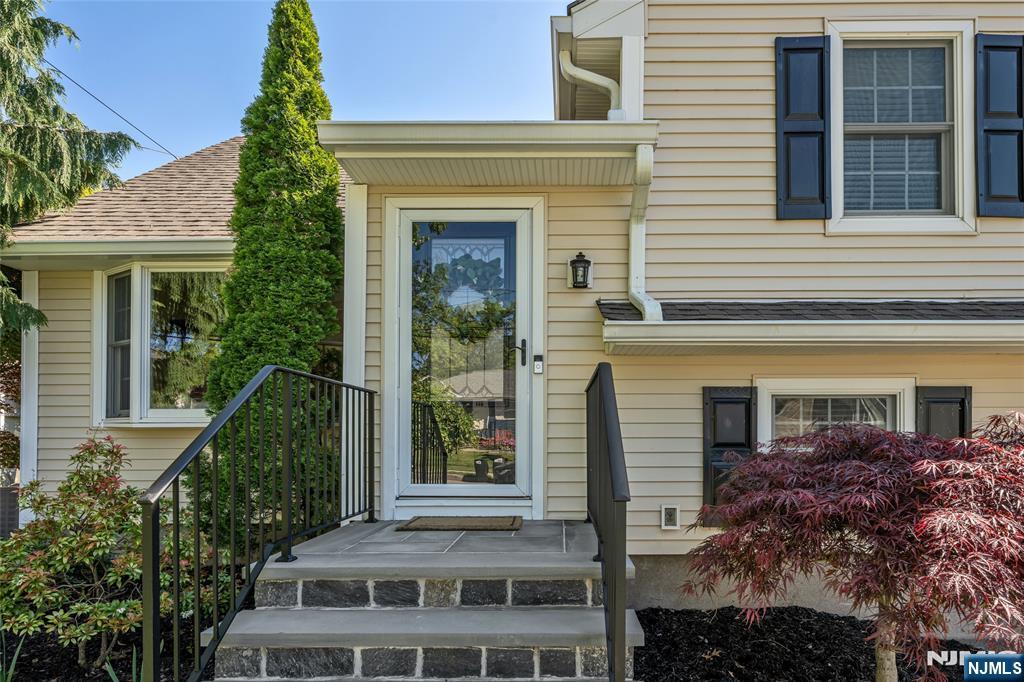
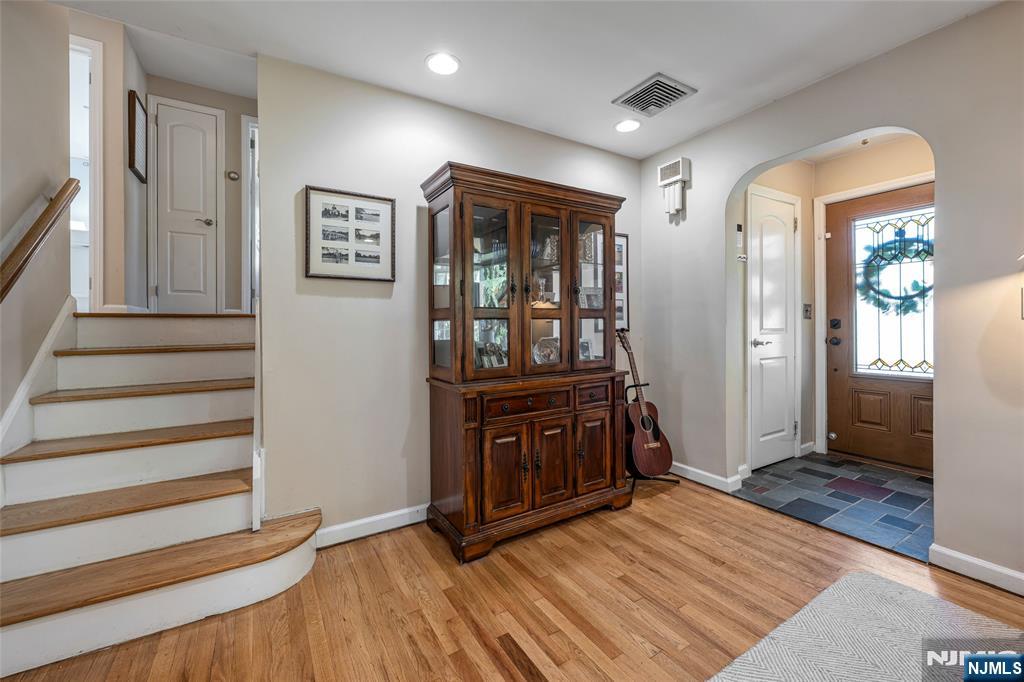
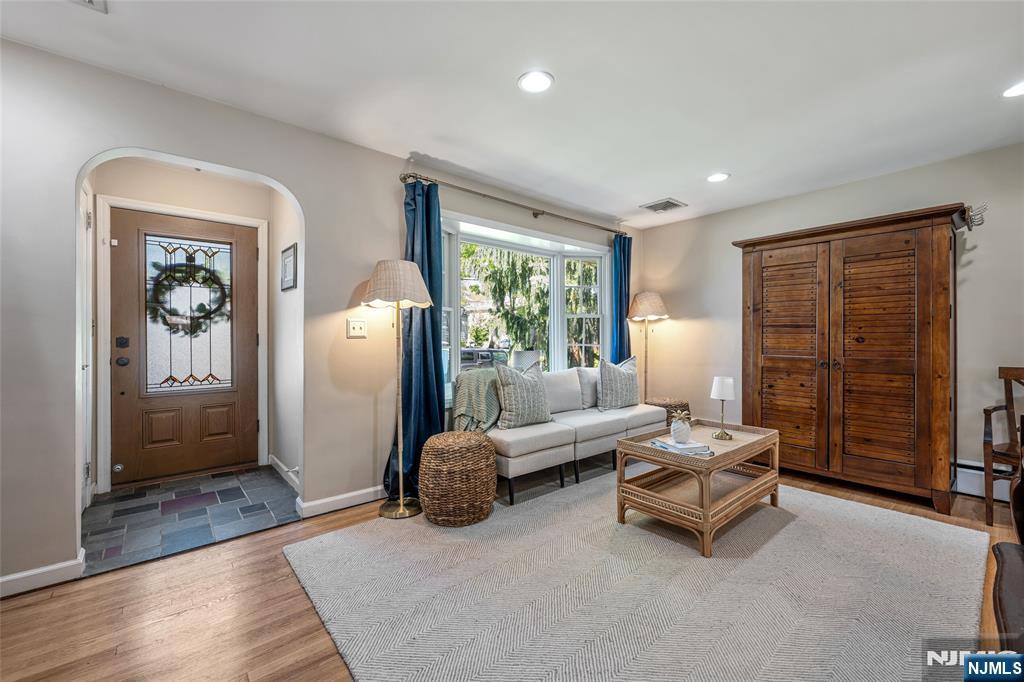
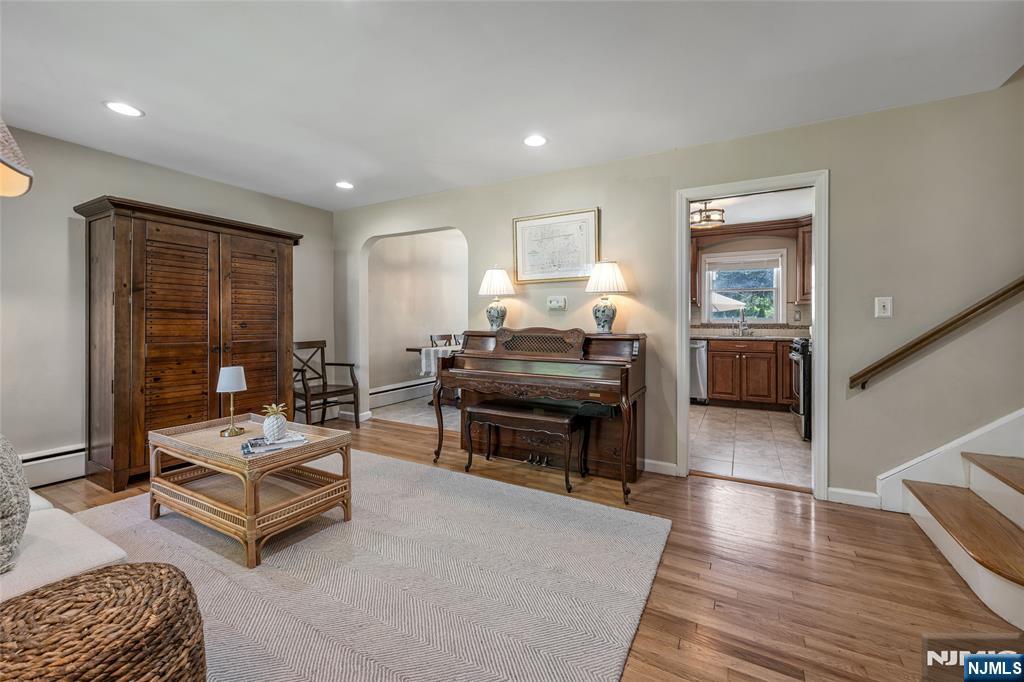
$3,810Welcome to this light-filled, beautifully maintained home located on one of the area’s most desirable streets. Blending space, style, and comfort, this pristine 4-bedroom, 2-bath home offers everything today’s buyers are searching for. The sought-after open-concept first floor features a charming living room and an updated spacious kitchen with dining area, perfect for both everyday living and entertaining. Just off the kitchen, the inviting family room is filled with expansive windows overlooking the fabulous brand-new deck and new paver patio. A newly installed white fence surrounds the beautifully landscaped backyard, creating the perfect setting for entertaining, relaxing, and play. The second floor boasts three large sun-filled bedrooms and a full bath, while the third floor features an incredible fourth bedroom retreat full of charm and versatility. The ground level offers exceptional functionality with a full bath, laundry room, mudroom, and oversized front-to-back garage space. The finished basement adds even more living space with a large family room ideal for entertaining, movie nights, or game days, plus a huge storage closet perfect for holiday decorations and additional storage needs. This truly special home is completely move-in ready and not to be missed!
| 2 days ago | Listing updated with changes from the MLS® | |
| 3 days ago | Status changed to Pending | |
| 2 weeks ago | Listing first seen on site |

The data relating to the real estate for sale on this website comes in part from the Internet Data Exchange Program of the NJMLS. Real estate listings held by other brokerage firms are marked with the Internet Data Exchange logo and information about them includes the name of the listing brokers. Some properties listed with the participating brokers do not appear on this website at the request of the seller. Listings of brokers that do not participate in Internet Data Exchange do not appear on this website.
All information is deemed reliable but not guaranteed. Last checked: 2026-05-31 06:02 AM UTC
Source: New Jersey Multiple Listing Service, Inc.
Copyright 2026, New Jersey Multiple Listing Service, Inc.
