
14 Coach LaneUpper Saddle River, NJ 07458
Mortgage Calculator
Monthly Payment (Est.)
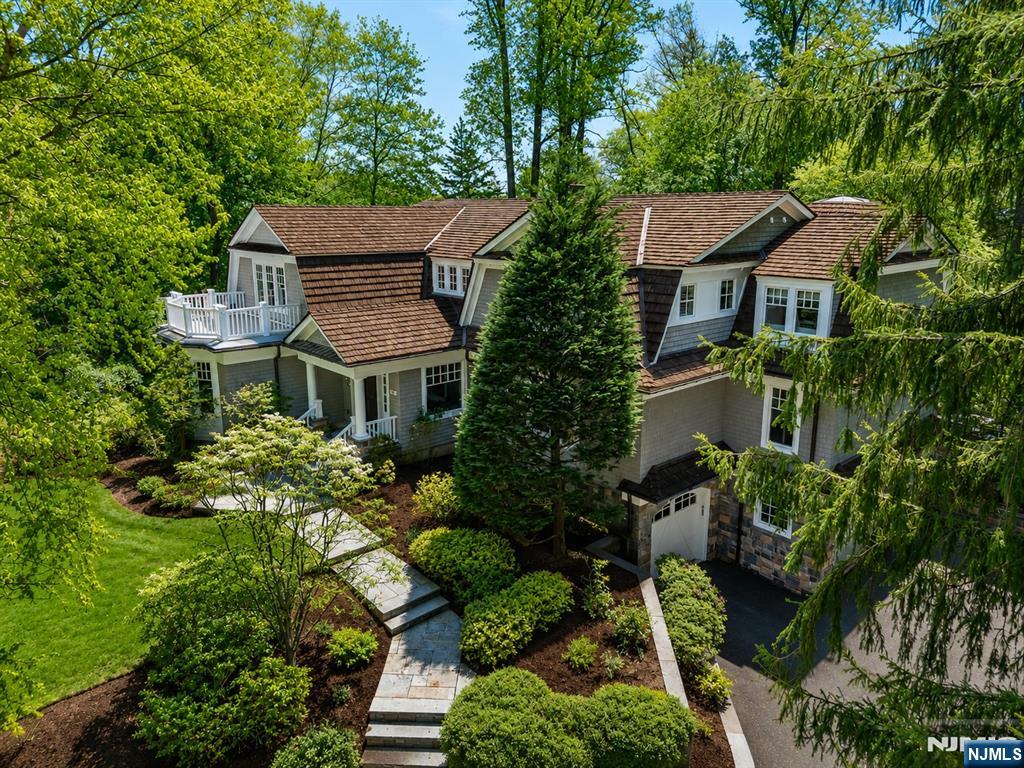
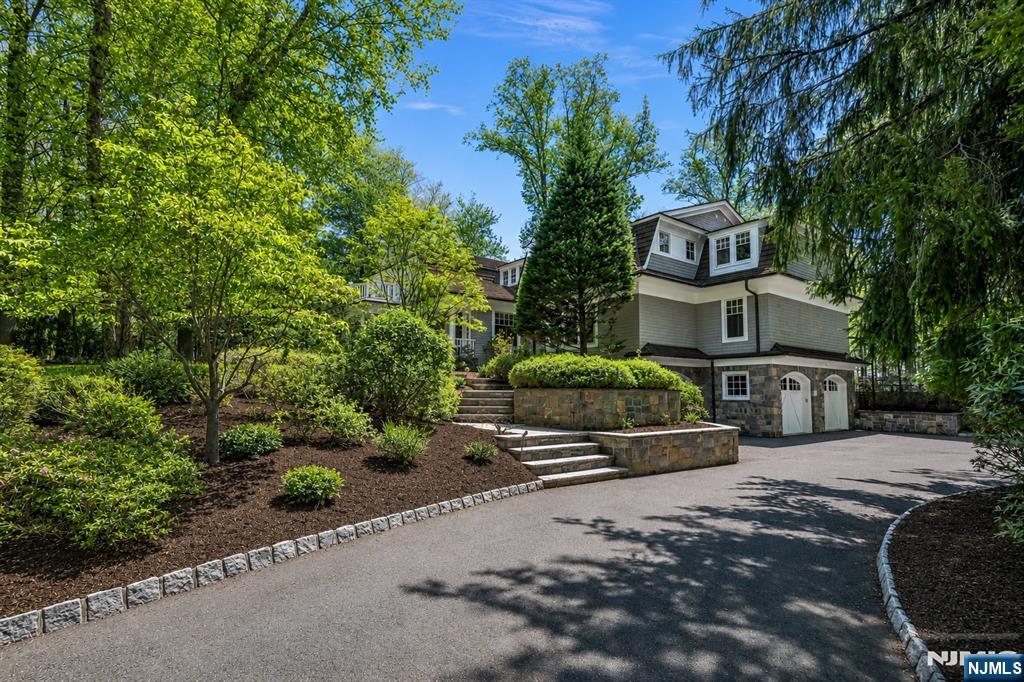
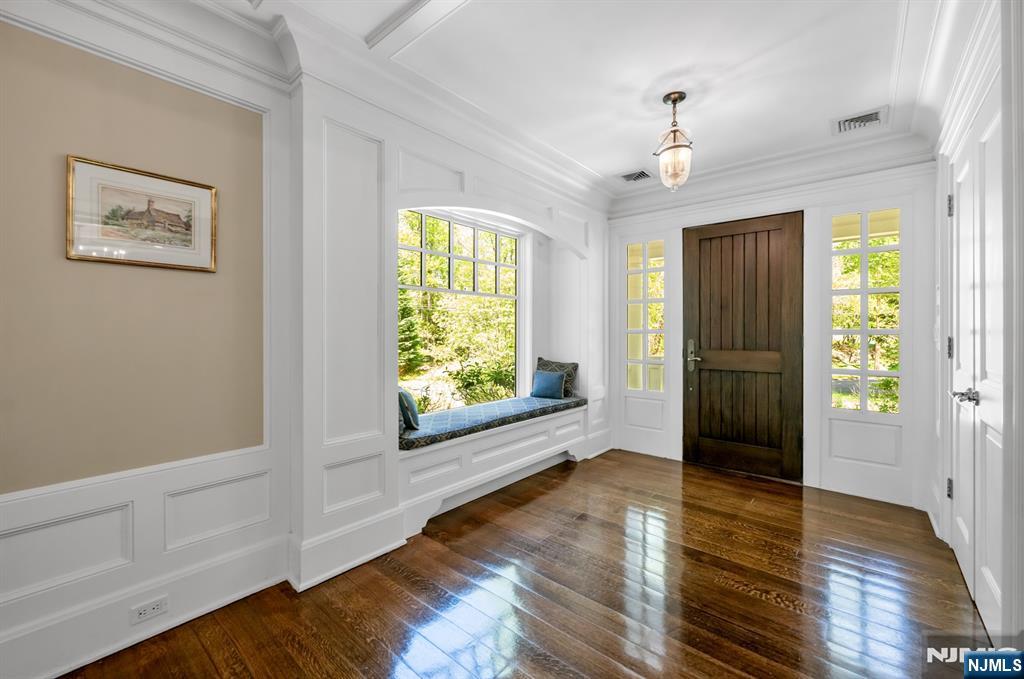
$16,402Beautiful Hamptons-style estate set on a premier street in desirable Upper Saddle River. Timeless architecture, high-quality craftsmanship, and elegant designer finishes throughout. Featuring 6 bedrooms and 7.5 bathrooms, the home offers a welcoming entrance foyer leading into expansive entertaining spaces including formal LR and DR designed for both everyday living and large-scale hosting. The richly appointed oak library/home office offers a private retreat for work or reading. Gourmet chef’s kitchen features a massive marble center island, quality custom cabinetry, and spacious breakfast nook overlooking the beautiful property and grounds. Kitchen flows seamlessly into the inviting great room with FP and custom built-ins, while a wet bar connects the DR and kitchen. Main level also features a bedroom with full bath plus a beautifully designed powder room. Upper level offers an extraordinary primary suite with custom built-ins, sitting area, and spa-inspired bathroom with soaking tub, oversized shower, WC, and double vanity. All additional bedrooms feature en-suite baths and exceptional closets. Convenient top floor laundry. Fully finished lower level includes expansive rec room, den, full bathroom, gym, wine room, built-ins, abundant storage, and access to the 3-car garage. Exquisite moldings and meticulous maintenance throughout. Resort-style backyard offers a stunning pool and lush manicured grounds. Exceptional location surrounded by multi-million dollar homes.
| 4 days ago | Listing updated with changes from the MLS® | |
| 5 days ago | Listing first seen on site |

The data relating to the real estate for sale on this website comes in part from the Internet Data Exchange Program of the NJMLS. Real estate listings held by other brokerage firms are marked with the Internet Data Exchange logo and information about them includes the name of the listing brokers. Some properties listed with the participating brokers do not appear on this website at the request of the seller. Listings of brokers that do not participate in Internet Data Exchange do not appear on this website.
All information is deemed reliable but not guaranteed. Last checked: 2026-05-31 07:25 PM UTC
Source: New Jersey Multiple Listing Service, Inc.
Copyright 2026, New Jersey Multiple Listing Service, Inc.
