
400 Heights RoadRidgewood, NJ 07450
Mortgage Calculator
Monthly Payment (Est.)
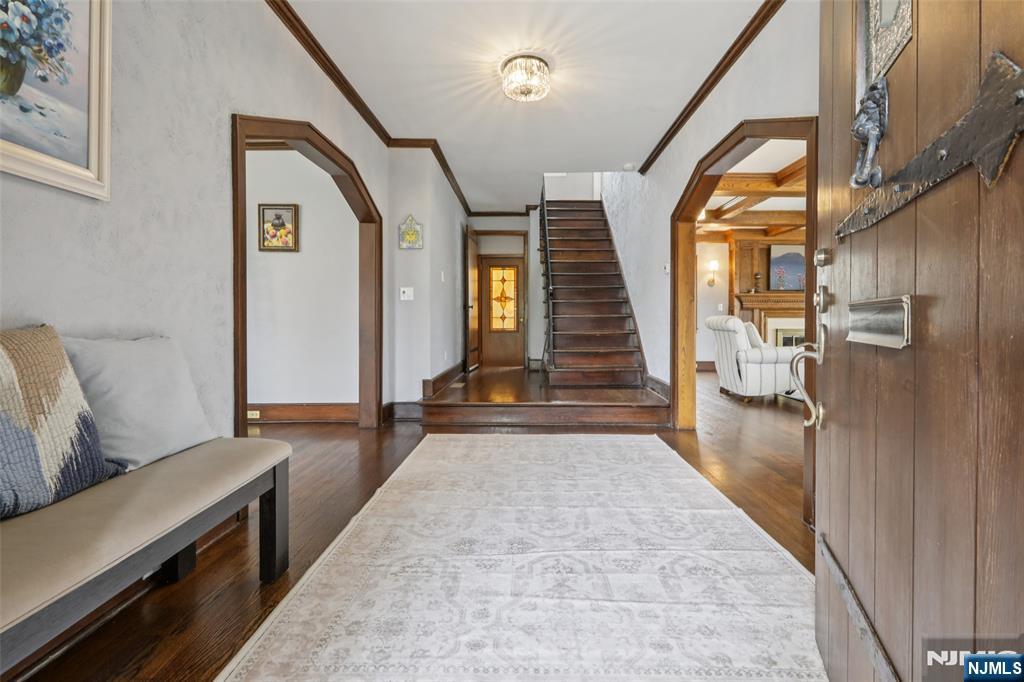
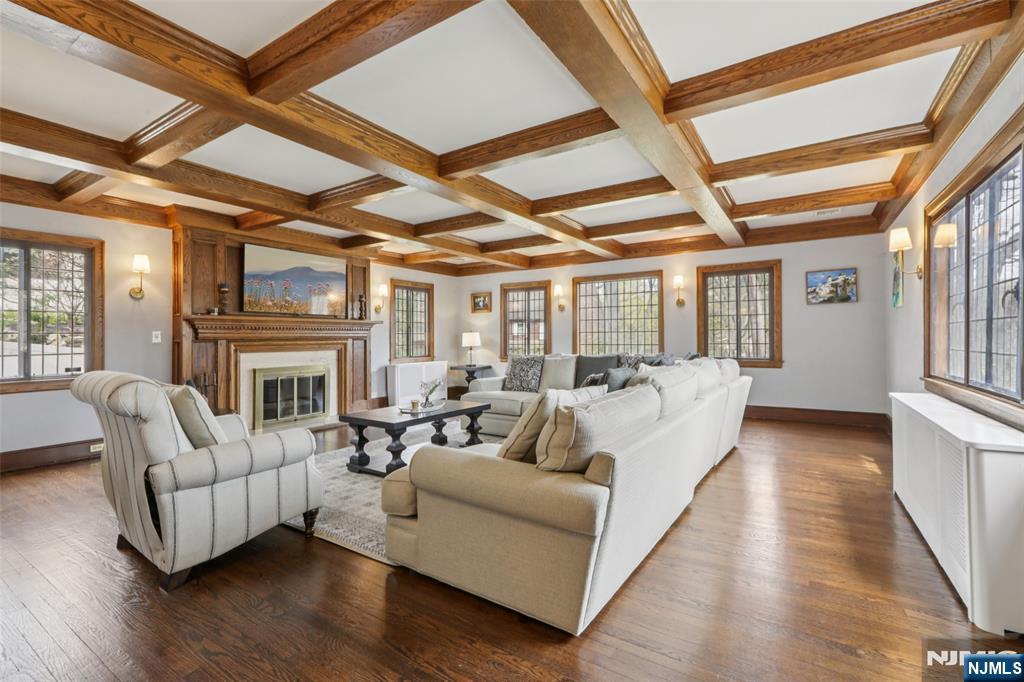
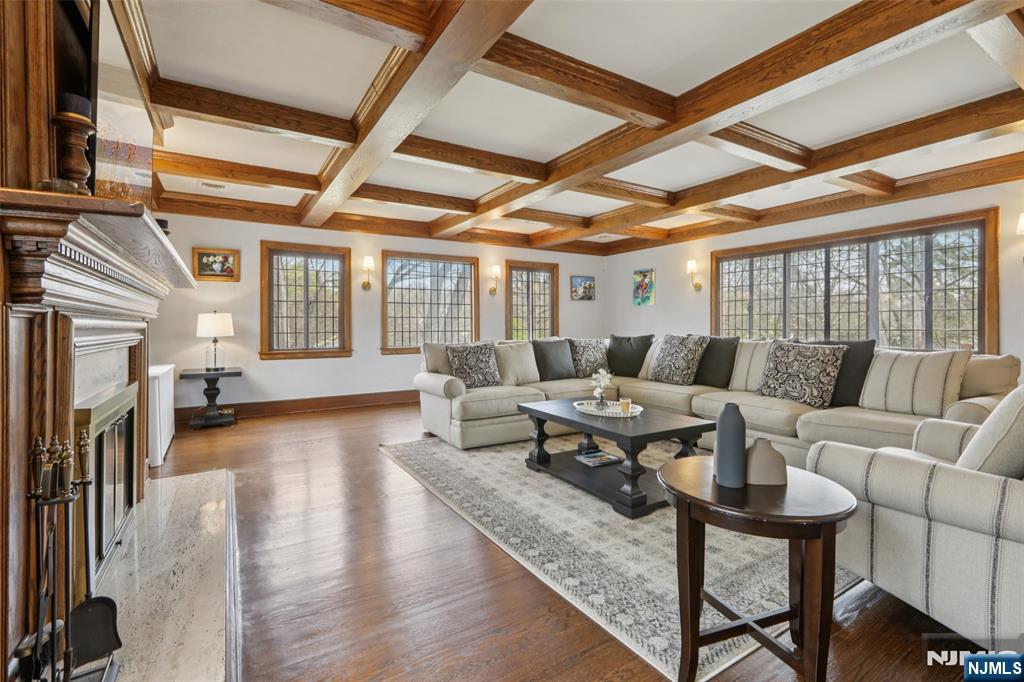
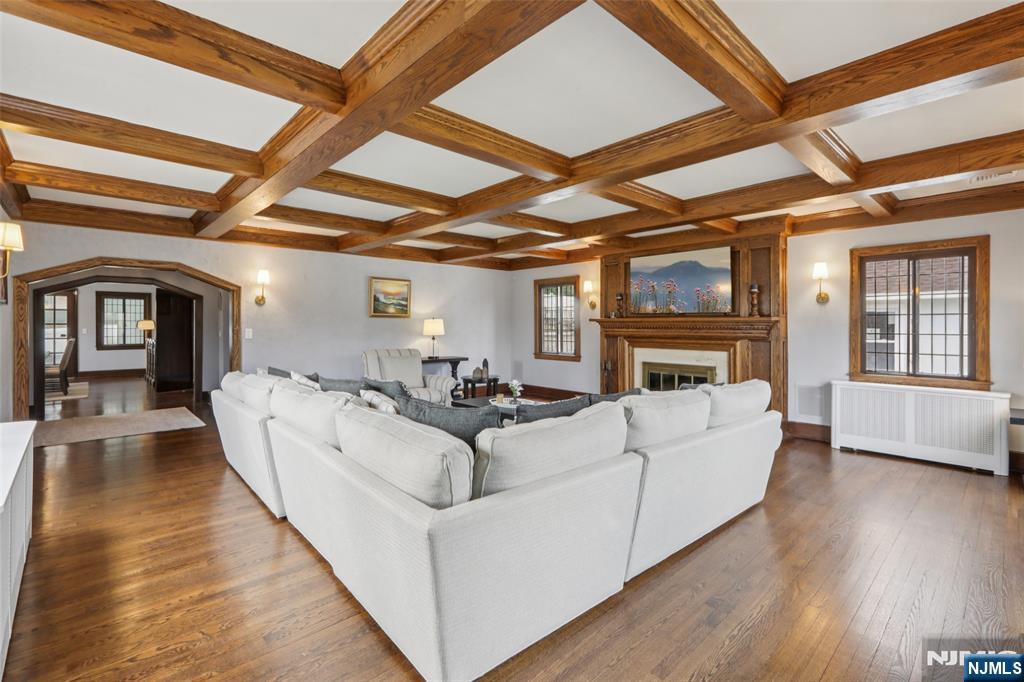
$9,120Nestled on prestigious Heights Road, just moments from Ridgewood's iconic Manhattan skyline overlook, this immaculately restored 4,300 SF Tudor masterfully blends old-world elegance with modern luxury. The grand center-hall foyer introduces a sophisticated main level, featuring an expansive front-to-back family room anchored by a stunning coffered ceiling and wood-burning fireplace, and a banquet-sized dining room that flows seamlessly into a charming three-season porch and private bluestone patio. A rejuvenated kitchen with a window-lined breakfast nook and new porcelain tile flooring, a sun-drenched den, and a powder room complete the first floor. Upstairs offers a spacious Primary Suite with a walk-in closet and an ensuite full bath, 3 additional bedrooms, a spa-like hallway bath, and a third level with 2 more bedrooms and a full bath. The lower level adds significant value with a recreation room, laundry, new half bath, and access to a 2-story attached 2-car garage with new epoxy floors. Boasting a remodeled fenced backyard with a two-tier patio and shed, a 4-year-young slate roof and gutters, bluestone walkways, and designer lighting, this turnkey residence offers a rare combination of architectural integrity and contemporary comfort in one of Bergen County's most coveted locations.
| 2 weeks ago | Listing updated with changes from the MLS® | |
| 2 weeks ago | Status changed to Active Under Contract | |
| a month ago | Listing first seen on site |

The data relating to the real estate for sale on this website comes in part from the Internet Data Exchange Program of the NJMLS. Real estate listings held by other brokerage firms are marked with the Internet Data Exchange logo and information about them includes the name of the listing brokers. Some properties listed with the participating brokers do not appear on this website at the request of the seller. Listings of brokers that do not participate in Internet Data Exchange do not appear on this website.
All information is deemed reliable but not guaranteed. Last checked: 2026-05-31 07:25 PM UTC
Source: New Jersey Multiple Listing Service, Inc.
Copyright 2026, New Jersey Multiple Listing Service, Inc.
