1425 Prospect AvePlainfield City, NJ 07060
Mortgage Calculator
Monthly Payment (Est.)
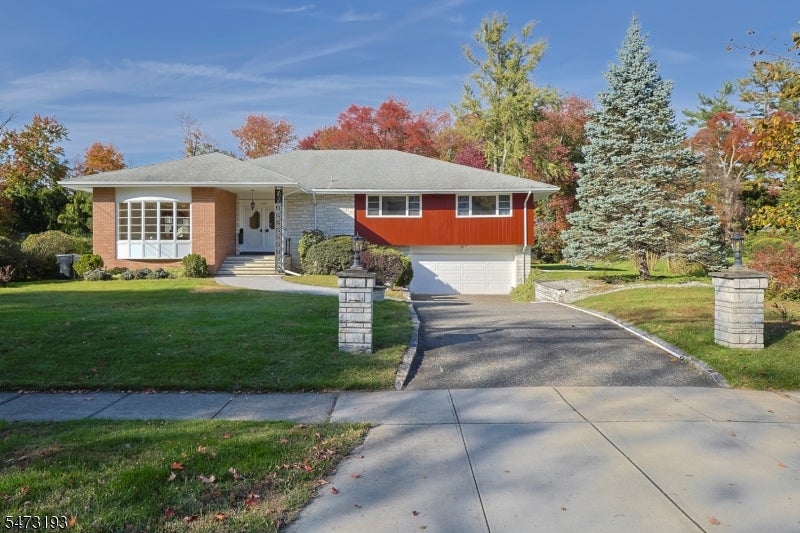
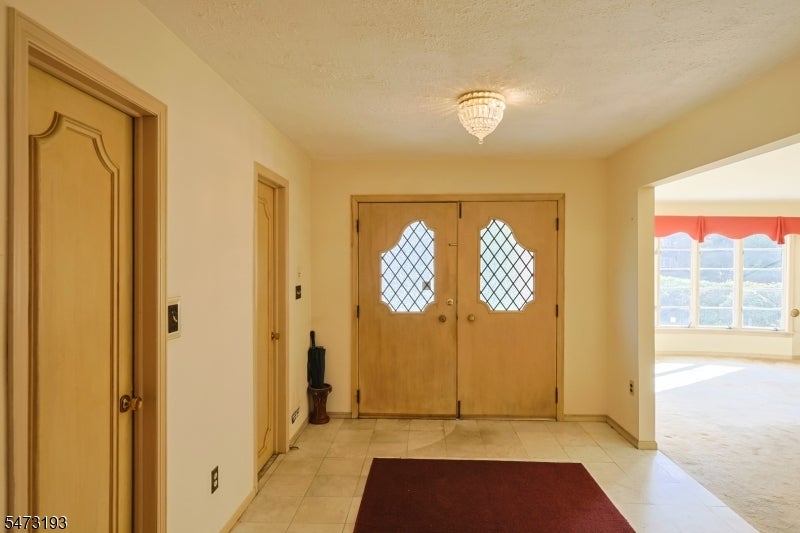
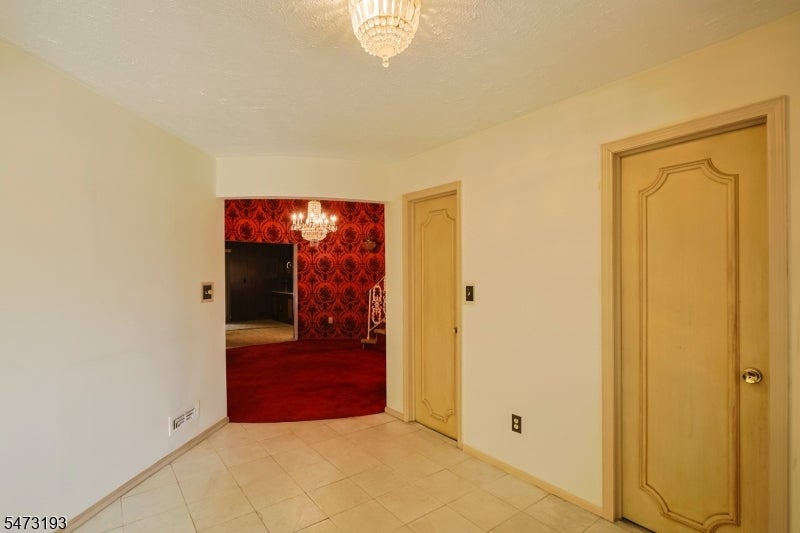
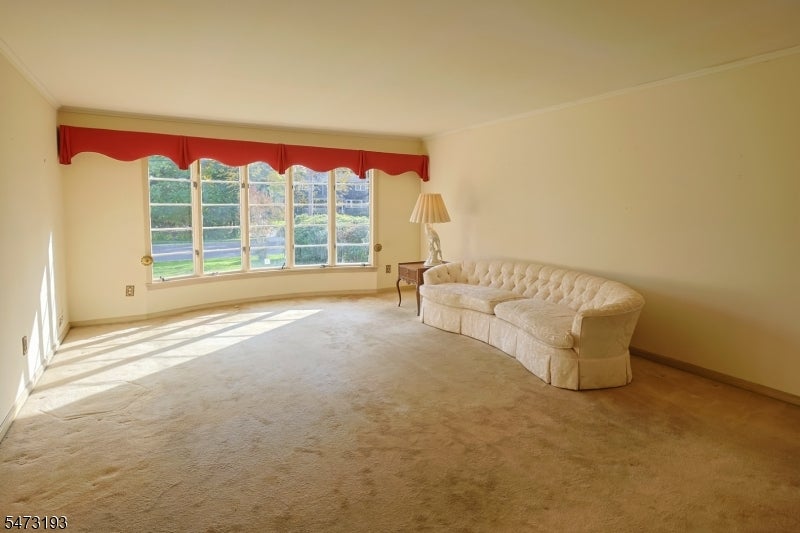
Enter an interest rate to see your estimated monthly payment.Welcome to this one of a kind beauty. A truly special home offered for the first time.Nestled in the tranquil Sleepy Hollow area, this exquisite home is a true marvel of design and functionality.Built in 1966 and cherished by the owner for decades, this mid-century gem on prestigious Prospect Ave is a rare find. Upon entering, a stunning foyer sets the tone, leading to the formal living room, dining area, and a cozy den with fireplace for you to relax and enjoy.The dry bar adds charm and also has beautiful double glass doors that lead to the back porch.A huge kitchen with gorgeous views of the property.This mid-century ranch offers architectural marvel that continues with a grand rotunda. With 3full bathrooms and a total of 4 generous bedrooms. Very elegant layout. This home is designed for comfort and style. A nice finished full basement provides additional living space for various purposes.Two car built in garage along with plenty of additional parking.The interior of the home is grand and elegant.On a beautiful Tree lined streetThis location offers easy access to New York City transportation, parks,schools,house of worship,shopping,and the golf course just to name a few close locations.Added Bonus with this home is the land you also get which is a 1/2 acre lot.This will will give you more outdoor space to do and create whatever you like.This home will need some updates and your own personal touches. Don't miss the opportunity to make this masterfully built home your own.
| yesterday | Listing updated with changes from the MLS | |
| 2 days ago | Listing first seen on site |
The data relating to real estate for sale on this website comes in part from the IDX Program of Garden State Multiple Listing Service, L.L.C. Real estate listings held by other brokerage firms are marked as IDX Listing. Notice: The dissemination of listings on this website does not constitute the consent required by N.J.A.C. 11:5.6.1 (n) for the advertisement of listings exclusively for sale by another broker. Any such consent must be obtained in writing from the listing broker. This information is being provided for Consumers' personal, non-commercial use and may not be used for any purpose other than to identify prospective properties consumers may be interested in purchasing. Information deemed reliable but not guaranteed. Copyright © 2026 Garden State Multiple Listing Service, L.L.C. All rights reserved.