30 Winthrop RdMillburn Twp., NJ 07078
Mortgage Calculator
Monthly Payment (Est.)
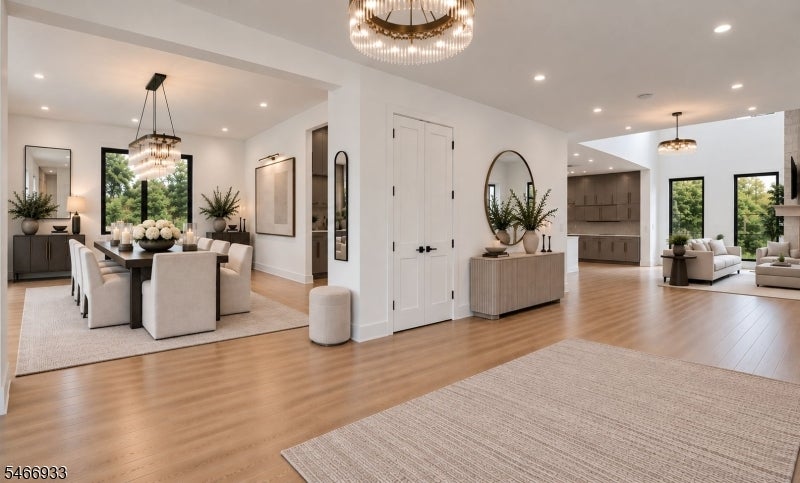
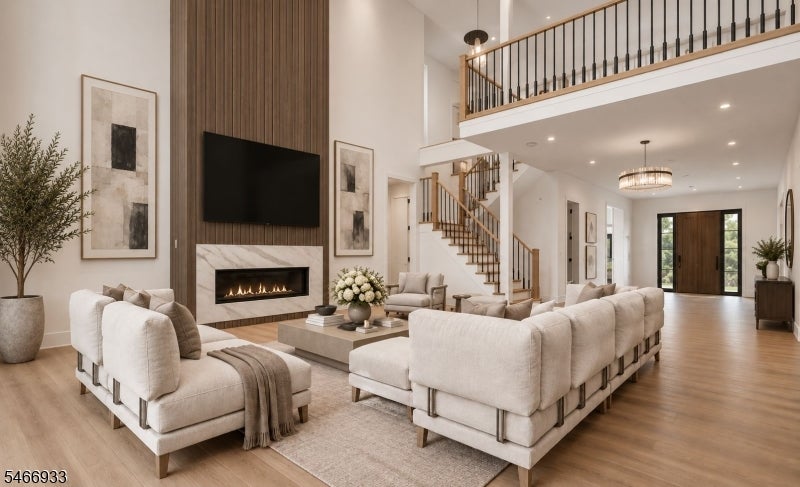
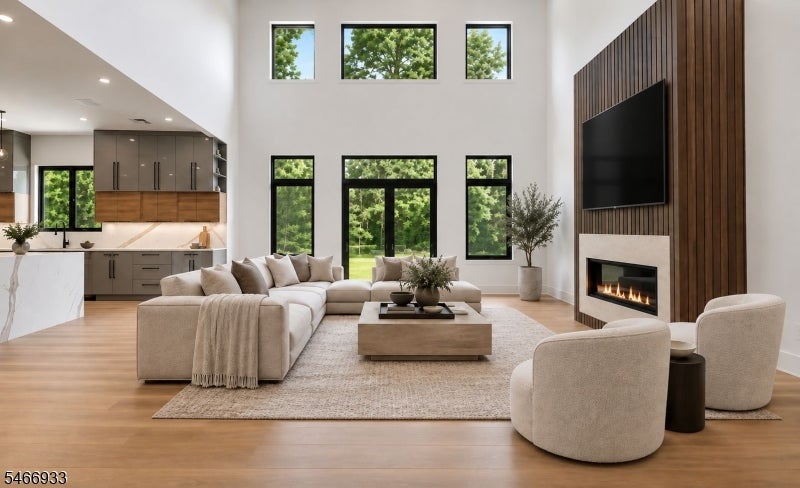
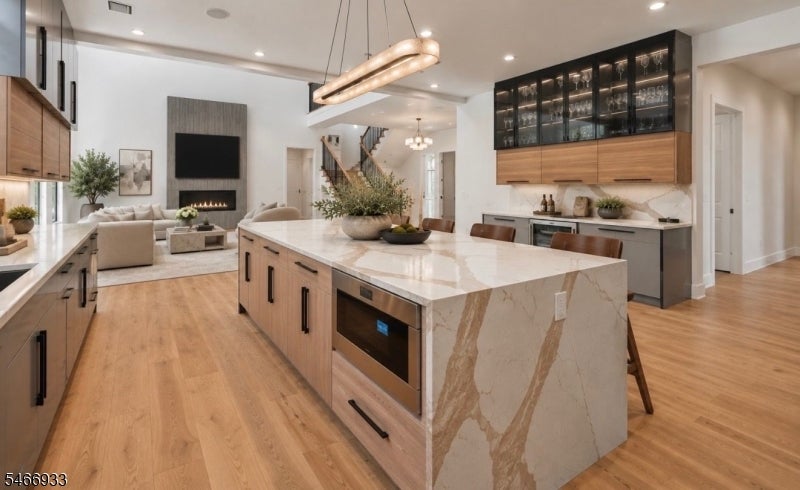
Enter an interest rate to see your estimated monthly payment.Spectacular Brand New Construction Home that truly defines modern luxury living.Striking architecture meets extraordinary contemporary living in this 7 BR 6.2 BA,6,995 sqft custom residence.Set on a quiet tree lined street in the highly sought after Deerfield Elem School district,this home sits perched on a large park like 1/2 acre property w/ lrg circular driveway.A dramatic 2 story entrance foyer makes an unforgettable 1st impression.A bright & open floor plan features 10ft ceilings&spacious rooms.Designed for effortless entertaining,the gourmet chef kitchen features custom cabinetry,high end commercial appliances & expansive center island w/plentiful seating.There's a seamless flow into an incredible fam rm boasting an elegant gas fireplace.Large sliding glass doors open to beautiful patio area w/ fully fenced grounds & room for a pool.A 1st fl guest suite offers comfort &convenience for overnight guests.Upstairs,the luxurious primary suite is a true private retreat w/ a spa inspired designer bath & Juliette balcony. 3 add'l en suite bd's & a conveniently located laundry rm complete the 2nd level.The tastefully finished lower level extends the living&entertaining space w/a large rec rm,full bath&direct access to the attached 3 car garage.This exceptional location is less than 1 mile from Deerfield Elem School as well as Millburn Middle&High School.W/in minutes fromNYC train,town,shopping&all major roads.Dont miss this opportunity&discover a new standard of modern elegance
| 2 weeks ago | Listing updated with changes from the MLS | |
| 2 weeks ago | Listing first seen on site |
The data relating to real estate for sale on this website comes in part from the IDX Program of Garden State Multiple Listing Service, L.L.C. Real estate listings held by other brokerage firms are marked as IDX Listing. Notice: The dissemination of listings on this website does not constitute the consent required by N.J.A.C. 11:5.6.1 (n) for the advertisement of listings exclusively for sale by another broker. Any such consent must be obtained in writing from the listing broker. This information is being provided for Consumers' personal, non-commercial use and may not be used for any purpose other than to identify prospective properties consumers may be interested in purchasing. Information deemed reliable but not guaranteed. Copyright © 2026 Garden State Multiple Listing Service, L.L.C. All rights reserved.