
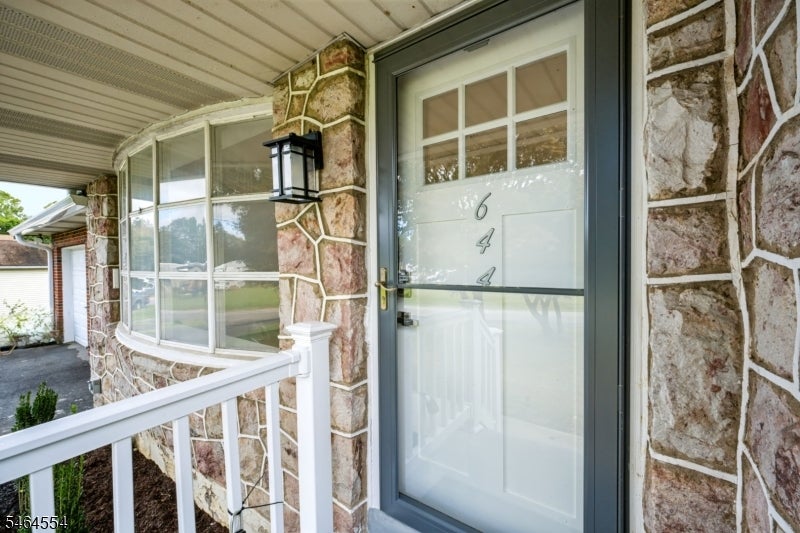
644 Pursel StAlpha Boro, NJ 08865
Mortgage Calculator
Monthly Payment (Est.)
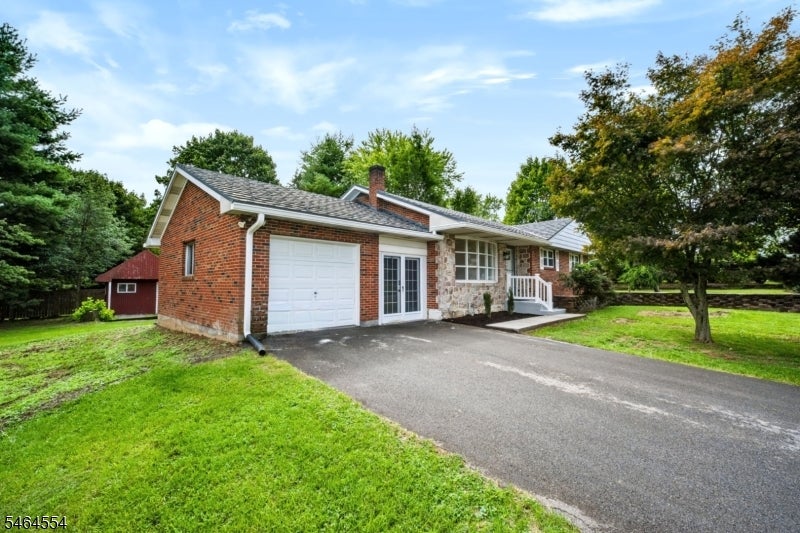
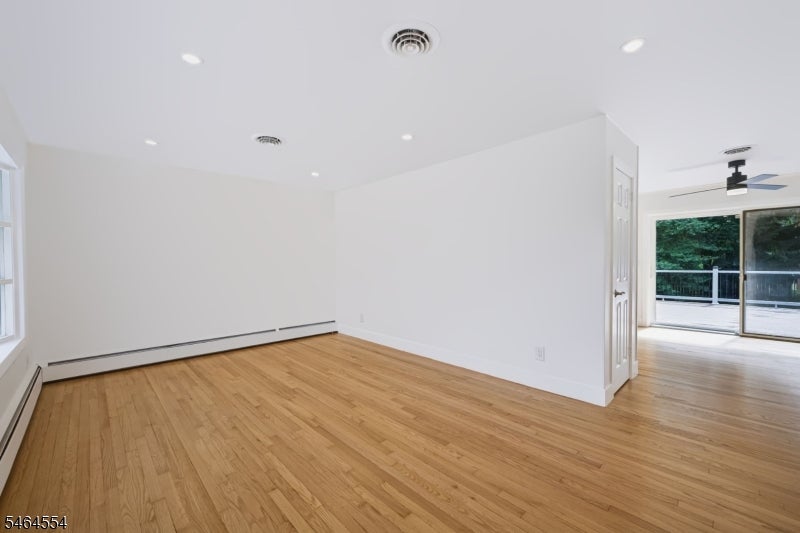
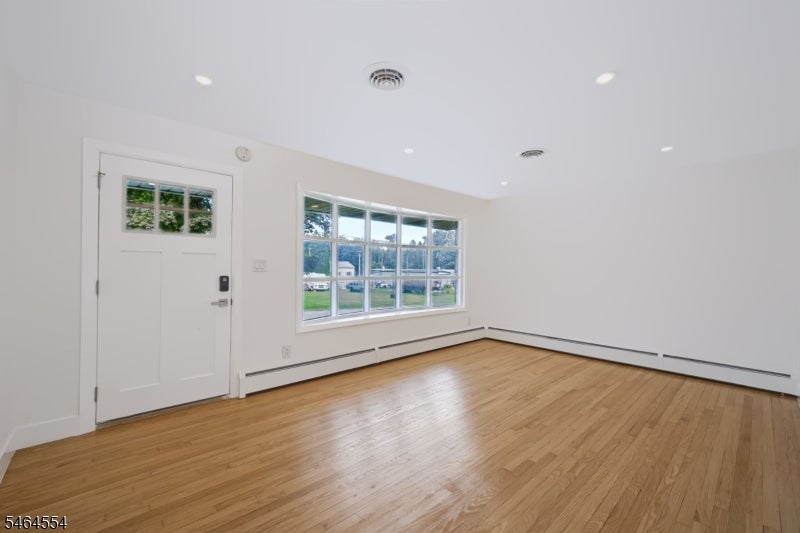
Enter an interest rate to see your estimated monthly payment.Welcome to this charming brick ranch offering comfortable one-level living with a long list of recent improvements! Hardwood floors run throughout the main living areas, and the home features a spacious living room, dining room, and kitchen with a sliding glass door leading to a huge deck?perfect for relaxing or entertaining. The kitchen has been refreshed with a new granite countertop, while the remodeled bathroom features new ceramic tile. Additional updates include fresh paint, new lighting, new electrical outlets, new interior doors, refinished and repaired hardwood flooring, new gutters, and improvements to the outdoor deck. Newer windows throughout provide added efficiency and natural light, while central air and hot water baseboard heat provide year-round comfort. The boiler was replaced in 2011, and the property includes two newer 250-gallon oil tanks. The finished lower level offers additional living space with two partially finished rooms, along with laundry hookups and baseboard heat. A convenient breezeway connects the home to the one-car garage, with an additional shed/workshop area providing extra storage or workspace. Public water and sewer, a metal roof on the main portion of the home, and a generous lot with established landscaping complete this property. A great opportunity to own a well-maintained brick ranch with numerous updates already completed!
| 7 hours ago | Listing updated with changes from the MLS® | |
| 23 hours ago | Listing first seen on site |
The data relating to real estate for sale on this website comes in part from the IDX Program of Garden State Multiple Listing Service, L.L.C. Real estate listings held by other brokerage firms are marked as IDX Listing. Notice: The dissemination of listings on this website does not constitute the consent required by N.J.A.C. 11:5.6.1 (n) for the advertisement of listings exclusively for sale by another broker. Any such consent must be obtained in writing from the listing broker. This information is being provided for Consumers' personal, non-commercial use and may not be used for any purpose other than to identify prospective properties consumers may be interested in purchasing. Information deemed reliable but not guaranteed. Copyright © 2026 Garden State Multiple Listing Service, L.L.C. All rights reserved.

Did you know? You can invite friends and family to your search. They can join your search, rate and discuss listings with you.