
73 Highland AveMaplewood Twp., NJ 07040
Mortgage Calculator
Monthly Payment (Est.)
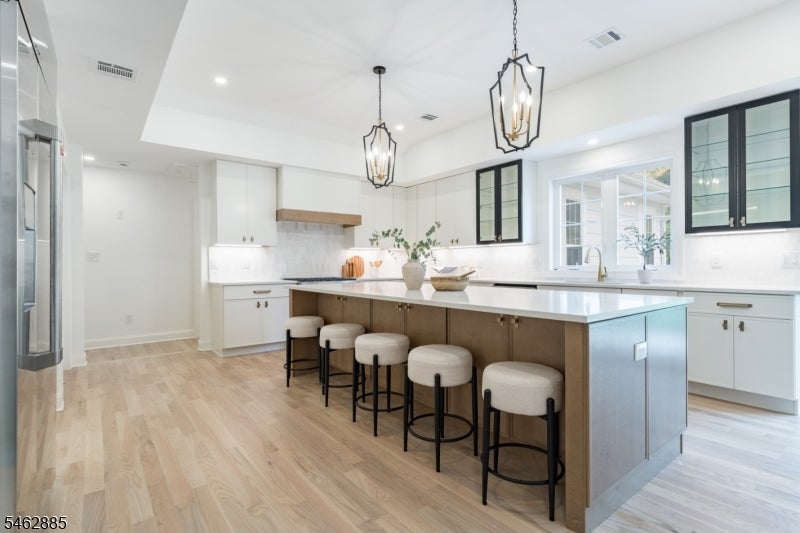
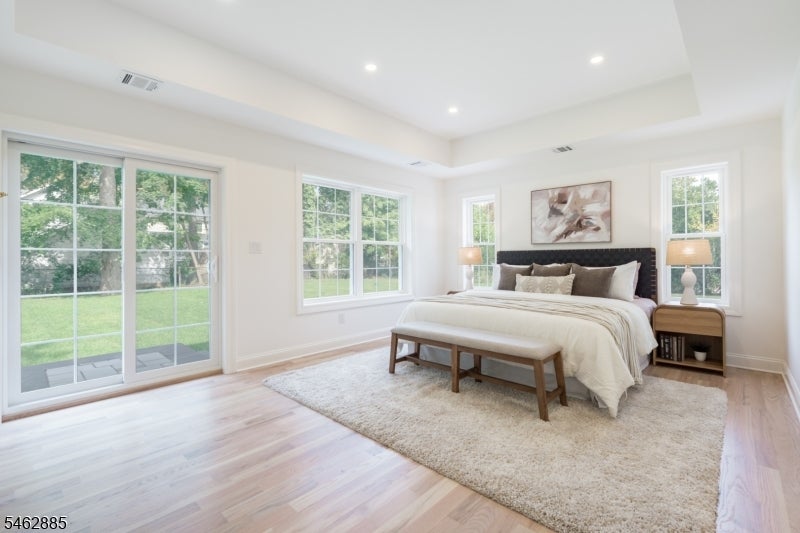
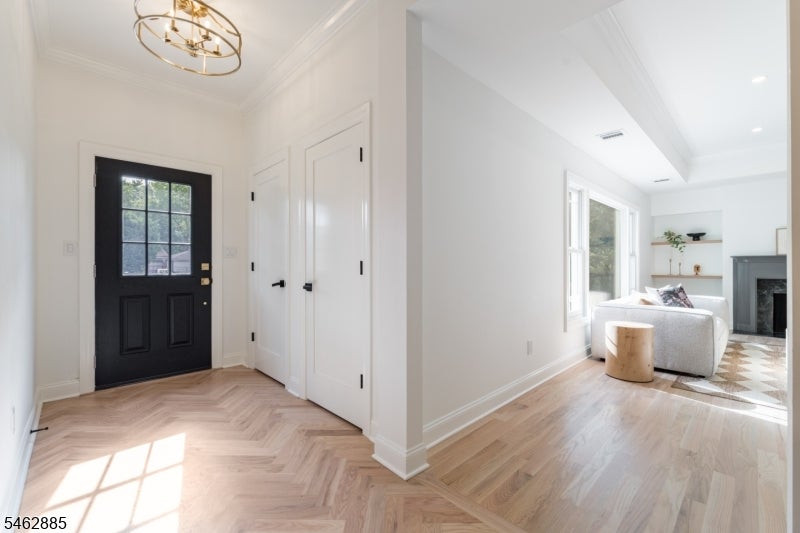
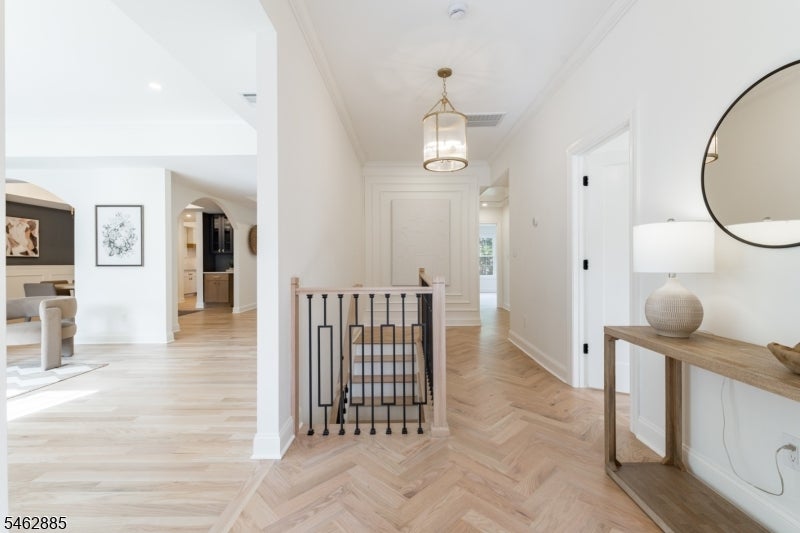
Enter an interest rate to see your estimated monthly payment.MASTERFULLY RENOVATED & EXPANDED MAPLEWOOD RANCH BOASTS 5 BEDS/4.1 BATHS FILLED WITH SPACE & LIGHT! Tucked onto one of the biggest lots on the street, within minutes of charming Maplewood Village, NYC train & 124, this ranch has been completely transformed into a showcase of elegant one-level living. Every detail, from flooring to light fixtures to hardware, is a jewel adorning a functional & spacious floor plan. Step into the gracious Foyer & note the new white oak herringbone floors that lead to an open staircase to Lower Level. Two coat closets & a Powder Room are joined by a pair of Bedrooms sharing a beautiful Bathroom with 2 vanities, oversized walk-in shower & marble floor. Main living area is a masterpiece, with raised tray ceilings & archways filling the space with light. Wood-burning fireplace is the centerpiece of the Living Room. Wainscoted Dining Room with dry bar flows into Family Room & dreamy Eat-in Kitchen with a massive island, modern shaker cabinetry, quartz countertops, marble tile backsplash & a suite of Caf professional stainless steel appliances. French doors open onto large paver stone patio & flat partially fenced Backyard. Primary Suite boasts private access to patio, 2 Walk-in Closets & spa-worthy Bath with shower, standalone soaker tub & double vanity. Add'l Bedroom, Full Bath, Laundry & 2-car Garage complete the modern conveniences on this level. Downstairs features large Rec Room, another Bedroom & Full Bath. Truly a designer showpiece!
| 14 hours ago | Listing updated with changes from the MLS® | |
| 23 hours ago | Listing first seen on site |
The data relating to real estate for sale on this website comes in part from the IDX Program of Garden State Multiple Listing Service, L.L.C. Real estate listings held by other brokerage firms are marked as IDX Listing. Notice: The dissemination of listings on this website does not constitute the consent required by N.J.A.C. 11:5.6.1 (n) for the advertisement of listings exclusively for sale by another broker. Any such consent must be obtained in writing from the listing broker. This information is being provided for Consumers' personal, non-commercial use and may not be used for any purpose other than to identify prospective properties consumers may be interested in purchasing. Information deemed reliable but not guaranteed. Copyright © 2026 Garden State Multiple Listing Service, L.L.C. All rights reserved.

Did you know? You can invite friends and family to your search. They can join your search, rate and discuss listings with you.