Homes for Sale in Northern NJ

Save
Ask
Tour
Hide
Share
$579,999
1 Day On Site

743 Mill Ln
Hillsborough Twp., NJ 08844

For Sale|Residential|Active
3
Beds
2
Total Baths
1
Full Bath
1
Partial Bath
1952
Built
County:
Somerset
Call Now: 201-685-4788
Is this the listing for you? We can help make it yours.
201-685-4788
Upcoming Open Houses
Fri, Oct 2, 3:00 PM - 5:00 PM
743 Mill Ln743 Mill Ln743 Mill Ln743 Mill Ln
Save
Ask
Tour
Hide
Share

Mortgage Calculator

Monthly Payment (Est.)

Enter an interest rate to see your estimated monthly payment.
Calculator powered by Showcase IDX, a Constellation1 Company. Copyright ©2026 Information is deemed reliable but not guaranteed.

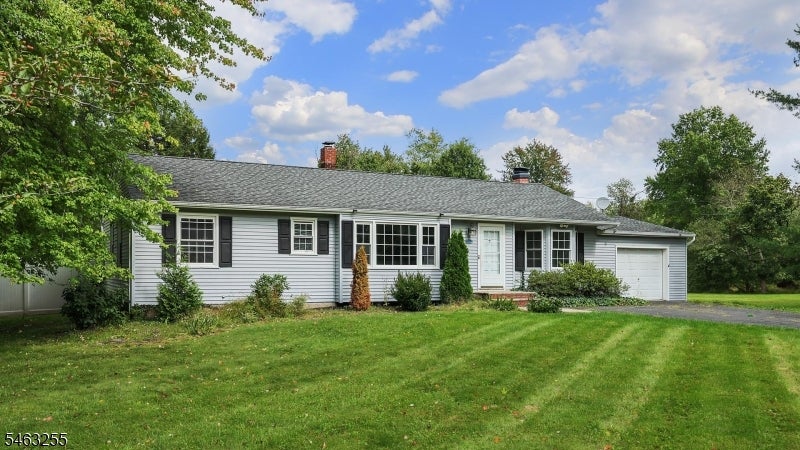
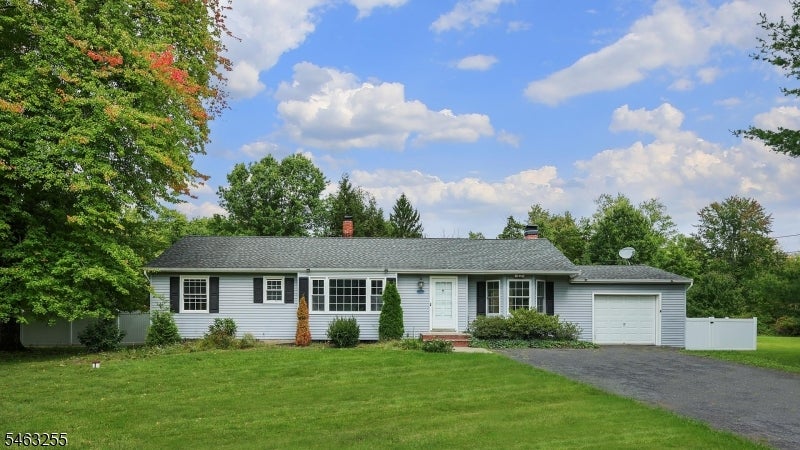
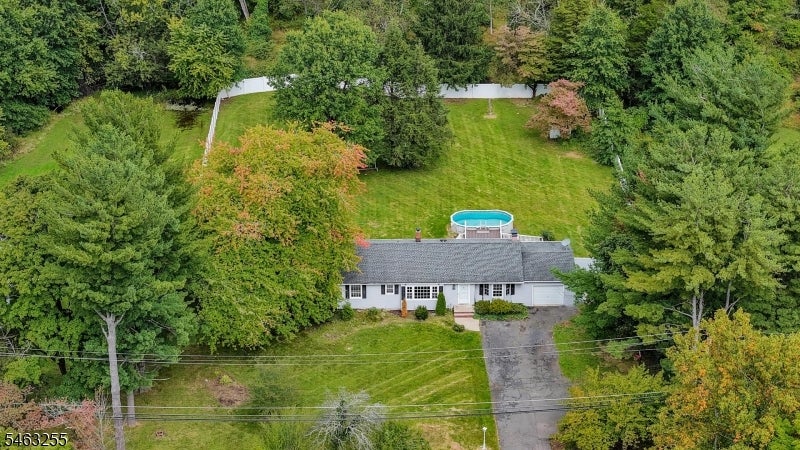
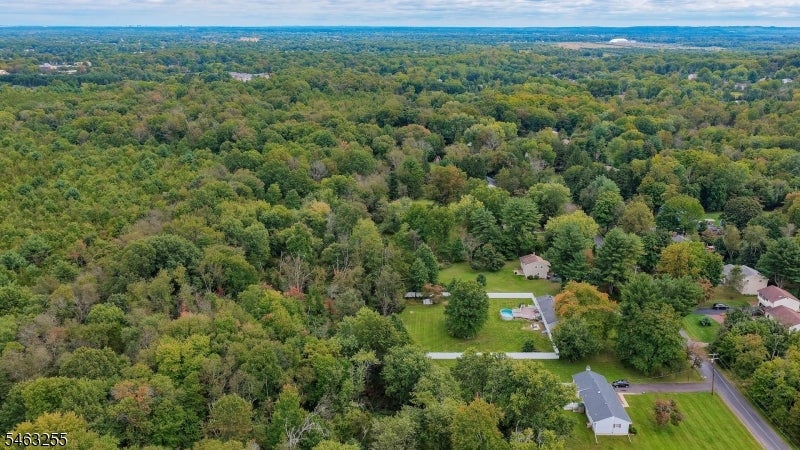
Welcome to this charming ranch-style home set on a sprawling, private one-acre lot in a quiet and desirable Hillsborough neighborhood. This lovingly maintained 3-bedroom, 1.5-bath residence combines classic comfort with flexible potential. Inside, you will find a spacious formal living and dining area alongside a bright kitchen featuring a convenient center island. The full walk-out basement includes a functional half bath and offers incredible expansion possibilities. The one-car garage is currently utilized as a cozy family room, providing great bonus living space, but can easily be converted back to a traditional garage if desired. Step outside to a fully fenced, expansive backyard an ideal private setting for outdoor entertaining, gardening, or pure relaxation. Don't miss the opportunity to make this wonderful house your next home!

Save
Ask
Tour
Hide
Share
Listing Snapshot
Price 
$579,999
Days On Site 
1 Day
Bedrooms 
3
Inside Area (SqFt) 
N/A
Total Baths 
2
Full Baths 
1
Partial Baths 
1
Lot Size 
1.03 Acres
Year Built 
1952
MLS® Number 
4055765
Status 
Active
Property Tax 
$11,303
HOA/Condo/Coop Fees 
N/A
Sq Ft Source 
N/A
Friends & Family
Recent Activity
yesterdayListing updated with changes from the MLS®
yesterdayListing first seen on site
General Features
Acres 
1.03
Attached Garage 
Yes
Carport 
6
Garage 
Yes
Garage Spaces 
1
Parking Spaces 
6
Security 
Smoke Detector(s)
Sewer 
Septic Tank
Style 
Ranch
Utilities 
Cable Available
Water Source 
Well
Interior Features
Appliances 
Gas Water Heater
Basement 
FullPartially FinishedWalk-Out Access
Cooling 
Central Air
Fireplace 
Yes
Fireplace Features 
Family RoomWood Burning
Fireplaces 
1
Flooring 
TileVinylWood
Bedroom 1 
Level - First
Bedroom 2 
Level - First
Bedroom 3 
Level - First
Den 
Level - Basement
Dining Room 
Level - FirstDescription - Living/Dining Combo
Family Room 
Level - First
Kitchen 
Level - FirstDescription - Separate Dining Area
Living Room 
Level - First
Other Room 1 
Description - FamilyRm
Save
Ask
Tour
Hide
Share
Exterior Features
Construction Details 
Vinyl Siding
Patio And Porch 
Deck
Pool Features 
Above Ground
Roof 
Asphalt
Listing courtesy of BHHS FOX & ROACH

The data relating to real estate for sale on this website comes in part from the IDX Program of Garden State Multiple Listing Service, L.L.C. Real estate listings held by other brokerage firms are marked as IDX Listing. Notice: The dissemination of listings on this website does not constitute the consent required by N.J.A.C. 11:5.6.1 (n) for the advertisement of listings exclusively for sale by another broker. Any such consent must be obtained in writing from the listing broker. This information is being provided for Consumers' personal, non-commercial use and may not be used for any purpose other than to identify prospective properties consumers may be interested in purchasing. Information deemed reliable but not guaranteed. Copyright © 2026 Garden State Multiple Listing Service, L.L.C. All rights reserved.

Neighborhood & Commute
Source: Walkscore
Disclosure: Community information and market data powered by Constellation Data Labs. Information is deemed reliable but not guaranteed.
Save
Ask
Tour
Hide
Share
Days :
Hours :
Minutes :
Seconds
Bunny Trail (1)