Homes for Sale in Northern NJ

Save
Ask
Tour
Hide
Share
$365,000
New Listing

103 Alturas Rd
Vernon Twp., NJ 07422

For Sale|Residential|Active
3
Beds
2
Total Baths
1
Full Bath
1
Partial Bath
1976
Built
Subdivision:
Highland Lakes
County:
Sussex
Call Now: 201-685-4788
Is this the listing for you? We can help make it yours.
201-685-4788
103 Alturas Rd103 Alturas Rd103 Alturas Rd103 Alturas Rd
Save
Ask
Tour
Hide
Share

Mortgage Calculator

Monthly Payment (Est.)

$1,665
Calculator powered by Showcase IDX, a Constellation1 Company. Copyright ©2026 Information is deemed reliable but not guaranteed.

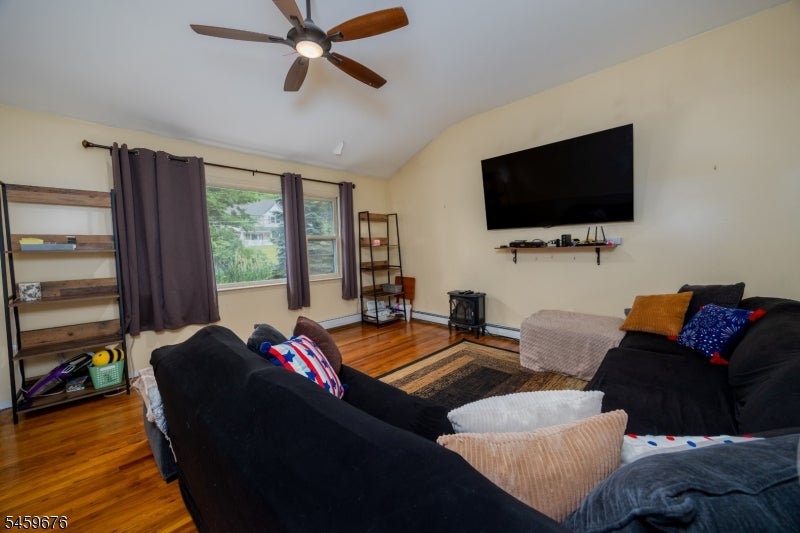
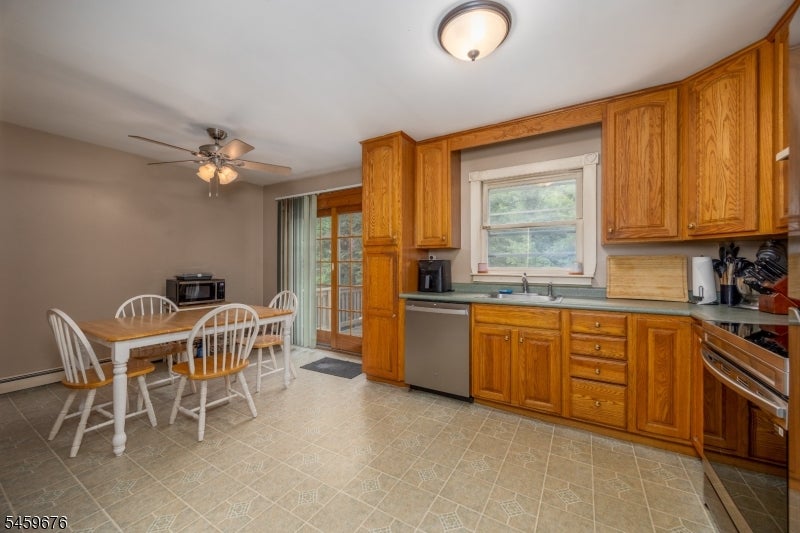
WELCOME TO HIGHLAND LAKES! This spacious LARGE RANCH HOME offers the perfect blend of comfort, space, and opportunity. Featuring 3 BEDROOMS PLUS A POSSIBLE 4TH BEDROOM, this home provides flexibility for today's lifestyle. Enter in on the Lower level, right into the LARGE FAMILY ROOM WITH COZY FIREPLACE, a warm and welcoming space for relaxing, movie nights, and making memories. Walk upstairs to find a bright VAULTED CEILING LIVING ROOM creating an open and inviting feel. The kitchen offers a convenient WALKOUT TO THE DECK, perfect for outdoor dining, entertaining, or enjoying your peaceful surroundings. Enjoy the convenience of a FLAT, LEVEL YARD with plenty of room for outdoor activities, gardening, and gatherings. Located in the desirable HIGHLAND LAKES COMMUNITY, residents enjoy access to FIVE LAKES, beaches, boating, fishing, clubhouse, playgrounds, and community events. Conveniently located near MAJOR HIGHWAYS FOR EASY COMMUTING while still offering the beauty of a private lake community. Bring your vision and make this spacious home your own!

Save
Ask
Tour
Hide
Share
Listing Snapshot
Price 
$365,000
Days On Site 
0 Days
Bedrooms 
3
Inside Area (SqFt) 
N/A
Total Baths 
2
Full Baths 
1
Partial Baths 
1
Lot Size 
0.23 Acres
Year Built 
1976
MLS® Number 
4051858
Status 
Active
Property Tax 
$7,445
HOA/Condo/Coop Fees 
$124.17 monthly
Sq Ft Source 
N/A
Friends & Family
Recent Activity
13 hours agoListing updated with changes from the MLS®
22 hours agoListing first seen on site
General Features
Acres 
0.23
Carport 
4
Garage 
Yes
Garage Spaces 
1
Parking Spaces 
4
Pets 
Yes
Security 
Smoke Detector(s)
Sewer 
Septic Tank
Style 
Ranch
Utilities 
Cable Available
Water Source 
Well
Interior Features
Appliances 
DishwasherRefrigerator
Basement 
FinishedFullWalk-Out Access
Fireplace 
Yes
Fireplace Features 
Family Room
Fireplaces 
1
Flooring 
CarpetVinylWood
Heating 
OilWood Stove
Interior 
Cathedral Ceiling(s)Eat-in Kitchen
Laundry Features 
Laundry Room
Bathroom 
Level - FirstDescription - Bathroom
Bedroom 1 
Level - First
Bedroom 2 
Level - First
Bedroom 3 
Level - First
Den 
Family Room 
Kitchen 
Level - FirstDescription - Eat-In Kitchen
Living Room 
Level - First
Other Room 2 
Description - PowderRm
Other Room 3 
Description - Laundry Room
Save
Ask
Tour
Hide
Share
Exterior Features
Construction Details 
Wood Siding
Lot Features 
Level
Patio And Porch 
DeckPatio
Roof 
Asphalt
Community Features
Association Fee 
$1490.0
Association Fee Frequency 
Annually
Schools
School District
Unknown
Elementary School
Unknown
Middle School
Unknown
High School
VERNON
Listing courtesy of EXP REALTY, LLC

The data relating to real estate for sale on this website comes in part from the IDX Program of Garden State Multiple Listing Service, L.L.C. Real estate listings held by other brokerage firms are marked as IDX Listing. Notice: The dissemination of listings on this website does not constitute the consent required by N.J.A.C. 11:5.6.1 (n) for the advertisement of listings exclusively for sale by another broker. Any such consent must be obtained in writing from the listing broker. This information is being provided for Consumers' personal, non-commercial use and may not be used for any purpose other than to identify prospective properties consumers may be interested in purchasing. Information deemed reliable but not guaranteed. Copyright © 2026 Garden State Multiple Listing Service, L.L.C. All rights reserved.

Neighborhood & Commute
Source: Walkscore
Disclosure: Community information and market data powered by Constellation Data Labs. Information is deemed reliable but not guaranteed.
Save
Ask
Tour
Hide
Share
Days :
Hours :
Minutes :
Seconds
Bunny Trail (1)