
218 SQUAM RDVernon Twp., NJ 07422
Mortgage Calculator
Monthly Payment (Est.)
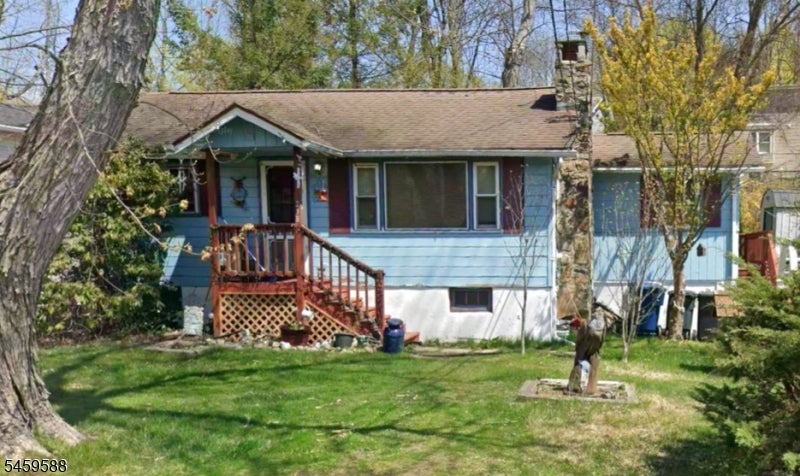
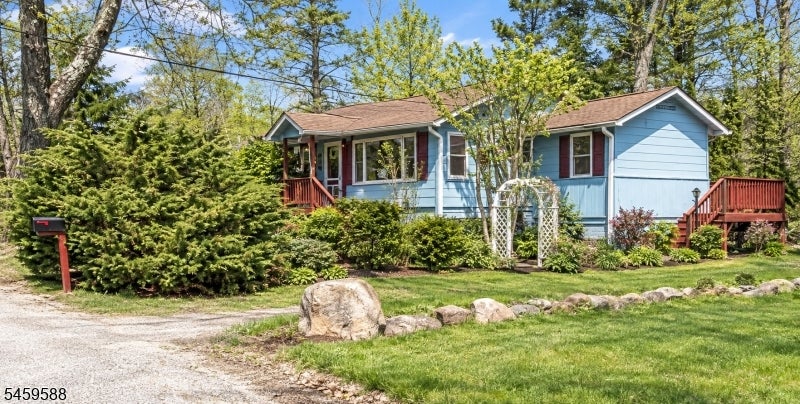
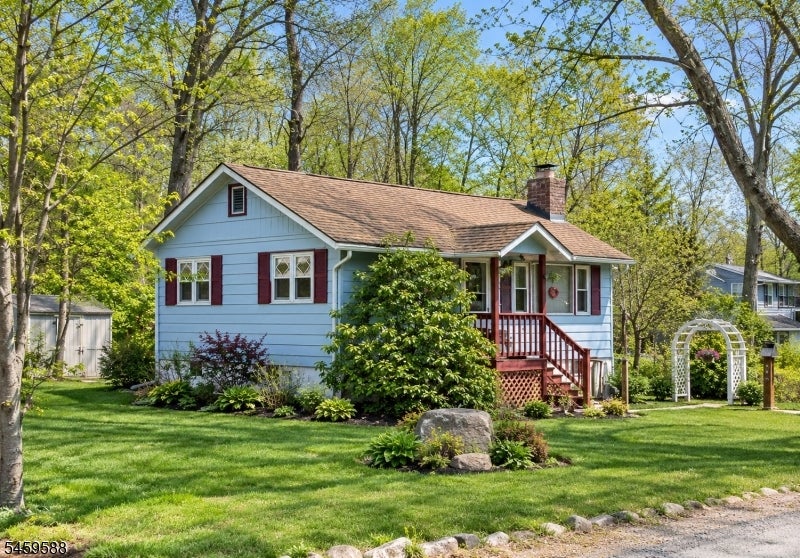
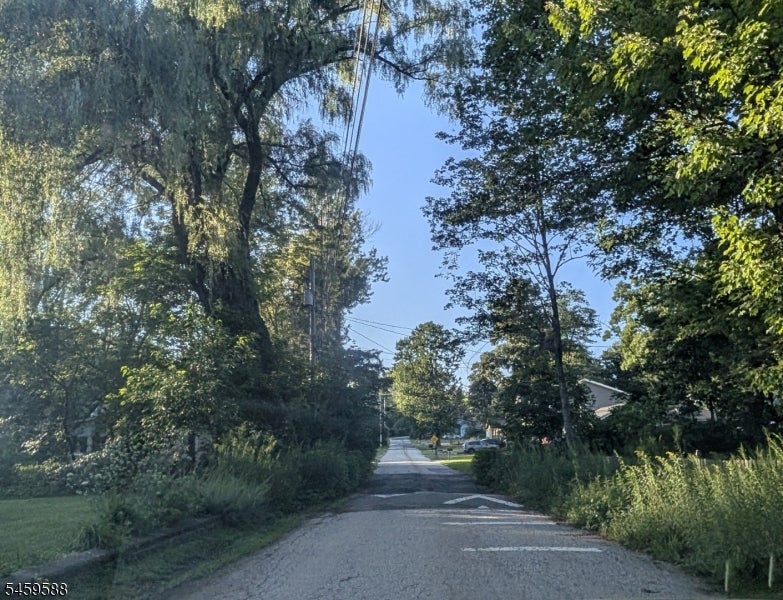
$1,190Charming investment opportunity in Highland Lakes, a private lake community in Vernon Township. Home is being sold strictly AS-IS, CASH ONLY, and as a SIGHT UNSEEN SALE. Property condition is completely unknown; no interior or exterior access is permitted. DRIVE-BY VIEWS FROM THE PUBLIC ROADWAY ONLY. Prior MLS information from 2003 describes a 2-bedroom, 1-bath home featuring a galley-style kitchen, living room with fireplace, utility room, and crawl space. Public tax records reflect an enclosed porch, open porch, deck, and shed. Located within the desirable Highland Lakes community, offering access to five lakes, seven beaches, a clubhouse, and recreational activities. Conveniently located near local shopping, dining, and outdoor recreation, with Warwick, NY just 15 minutes away. Buyers are responsible for any certifications that the state and/or township may require. Buyers must conduct their own due diligence and independently verify all property information, structural dimensions, utilities, and HLCC community fees/bylaws.
| 21 hours ago | Listing updated with changes from the MLS® | |
| 22 hours ago | Listing first seen on site |
The data relating to real estate for sale on this website comes in part from the IDX Program of Garden State Multiple Listing Service, L.L.C. Real estate listings held by other brokerage firms are marked as IDX Listing. Notice: The dissemination of listings on this website does not constitute the consent required by N.J.A.C. 11:5.6.1 (n) for the advertisement of listings exclusively for sale by another broker. Any such consent must be obtained in writing from the listing broker. This information is being provided for Consumers' personal, non-commercial use and may not be used for any purpose other than to identify prospective properties consumers may be interested in purchasing. Information deemed reliable but not guaranteed. Copyright © 2026 Garden State Multiple Listing Service, L.L.C. All rights reserved.

Did you know? You can invite friends and family to your search. They can join your search, rate and discuss listings with you.