
Save
Ask
Tour
Hide
$1,299,999
19 Days On Site
941 Edgewater AveRidgefield Boro, NJ 07657
For Sale|Residential|Active
6
Beds
5
Total Baths
4
Full Baths
1
Partial Bath
3,400
SqFt
$382
/SqFt
1895
Built
County:
Bergen
Call Now: 201-685-4788
Is this the listing for you? We can help make it yours.
201-685-4788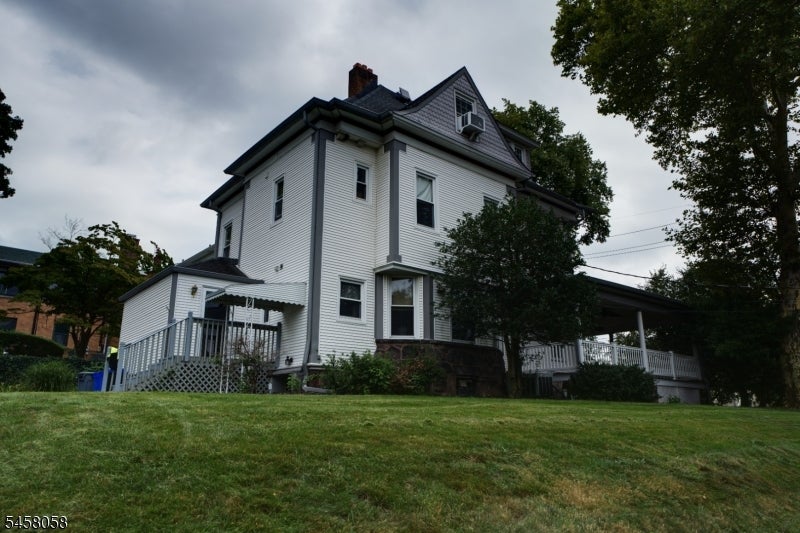
Save
Ask
Tour
Hide
Mortgage Calculator
Monthly Payment (Est.)
Enter an interest rate to see your estimated monthly payment.Calculator powered by Showcase IDX, a Constellation1 Company. Copyright ©2026 Information is deemed reliable but not guaranteed.
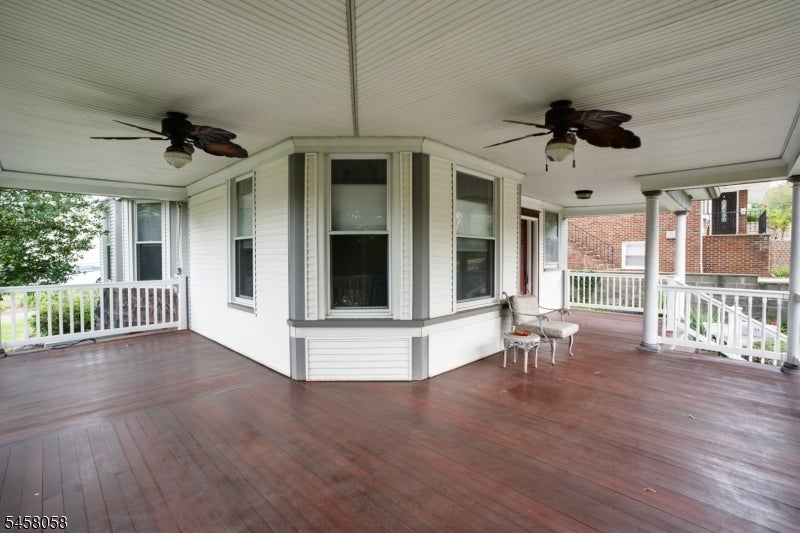
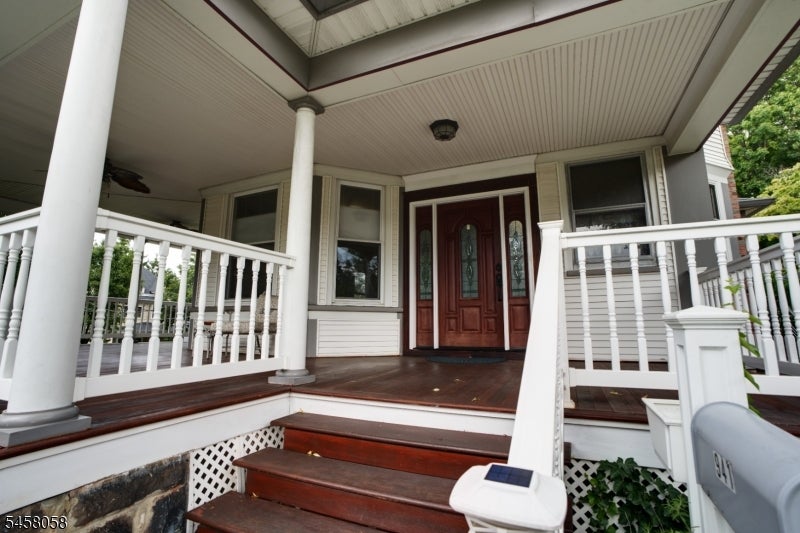
Welcome to this Bright Open Layout; First Floor features Living Room w/ Fireplace, Family Room, Dining Room, Kitchen w/ Marble Island, Beautiful Cherry Wood Cabinets; F/ Bath; Washer/Dryer Room, Charming Back Foyer; Second Floor Features 4-Bedroom, Full Bath; Third Floor Suite features Spacious Private Master Bedroom, Walk-In/Dressing Room Closet; Bonus Area, F/ Bath; Abundance of Living Space; Basement Features Additional Bonus Rooms, F/Bath, Kitchenette; Desirable Corner Lot; Step outside to a Beautifully Landscaped Property; Relaxing Wrap-Around Porch; Perfect Blend of Historic Charm!
Save
Ask
Tour
Hide
Listing Snapshot
Price
$1,299,999
Days On Site
19 Days
Bedrooms
6
Inside Area (SqFt)
3,400 sqft
Total Baths
5
Full Baths
4
Partial Baths
1
Lot Size
0.23 Acres
Year Built
1895
MLS® Number
4050380
Status
Active
Property Tax
$13,574
HOA/Condo/Coop Fees
N/A
Sq Ft Source
N/A
Friends & Family
Recent Activity
| 3 weeks ago | Listing updated with changes from the MLS® | |
| 3 weeks ago | Listing first seen on site |
General Features
Acres
0.23
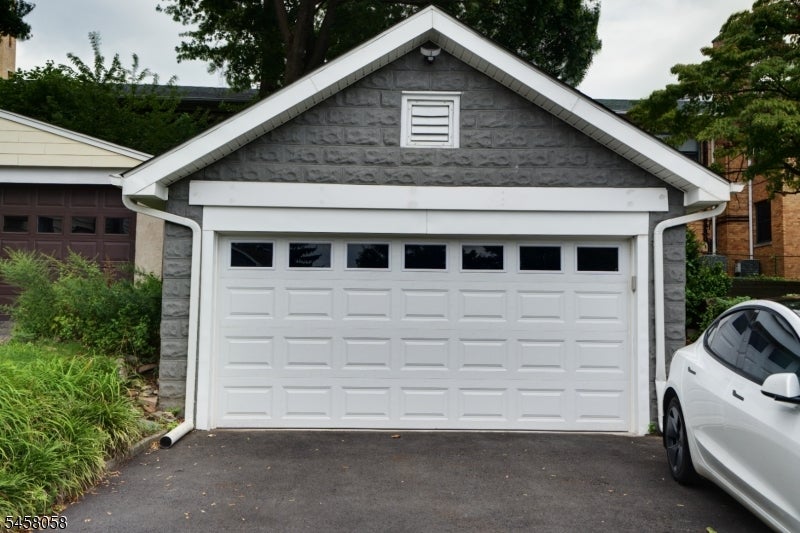
Carport
3
Garage
Yes
Garage Spaces
1
Parking
Detached
Parking Spaces
3
Sewer
Public Sewer
SqFt Total
3400
Style
Victorian
Water Source
Public
Interior Features
Appliances
DishwasherGas OvenGas RangeMicrowave
Basement
FinishedWalk-Out Access
Cooling
Central Air
Fireplace
Yes
Fireplaces
1
Window Features
Window Coverings
Bedroom 1
Level - Second
Bedroom 2
Level - Second
Bedroom 3
Level - Second
Bedroom 4
Level - Third
Den
Level - Basement
Dining Room
Level - FirstDescription - Formal Dining Room
Family Room
Level - First
Kitchen
Level - FirstDescription - See Remarks
Living Room
Level - First
Master Bedroom
Description - Full Bath, Sitting Room, Walk-In Closet
Other Room 1
Description - See Remarks
Other Room 2
Description - See Remarks
Other Room 3
Description - See Remarks
Other Room 4
Description - See Remarks
Save
Ask
Tour
Hide
Exterior Features
Construction Details
Vinyl Siding
Lot Features
Corner Lot
Roof
Asphalt
Windows/Doors
Window Coverings
Schools
School District
Unknown
Elementary School
SLOCUM/SKW
Middle School
RIDGEFIELD
High School
RIDGEFIELD
Listing courtesy of OPTION 1 REALTY GROUP, LLC
The data relating to real estate for sale on this website comes in part from the IDX Program of Garden State Multiple Listing Service, L.L.C. Real estate listings held by other brokerage firms are marked as IDX Listing. Notice: The dissemination of listings on this website does not constitute the consent required by N.J.A.C. 11:5.6.1 (n) for the advertisement of listings exclusively for sale by another broker. Any such consent must be obtained in writing from the listing broker. This information is being provided for Consumers' personal, non-commercial use and may not be used for any purpose other than to identify prospective properties consumers may be interested in purchasing. Information deemed reliable but not guaranteed. Copyright © 2026 Garden State Multiple Listing Service, L.L.C. All rights reserved.
The data relating to real estate for sale on this website comes in part from the IDX Program of Garden State Multiple Listing Service, L.L.C. Real estate listings held by other brokerage firms are marked as IDX Listing. Notice: The dissemination of listings on this website does not constitute the consent required by N.J.A.C. 11:5.6.1 (n) for the advertisement of listings exclusively for sale by another broker. Any such consent must be obtained in writing from the listing broker. This information is being provided for Consumers' personal, non-commercial use and may not be used for any purpose other than to identify prospective properties consumers may be interested in purchasing. Information deemed reliable but not guaranteed. Copyright © 2026 Garden State Multiple Listing Service, L.L.C. All rights reserved.
Neighborhood & Commute
Source: Walkscore
Disclosure: Community information and market data powered by Constellation Data Labs. Information is deemed reliable but not guaranteed.
Save
Ask
Tour
Hide

Did you know? You can invite friends and family to your search. They can join your search, rate and discuss listings with you.