
651 Grove StMontclair Twp., NJ 07043
Mortgage Calculator
Monthly Payment (Est.)
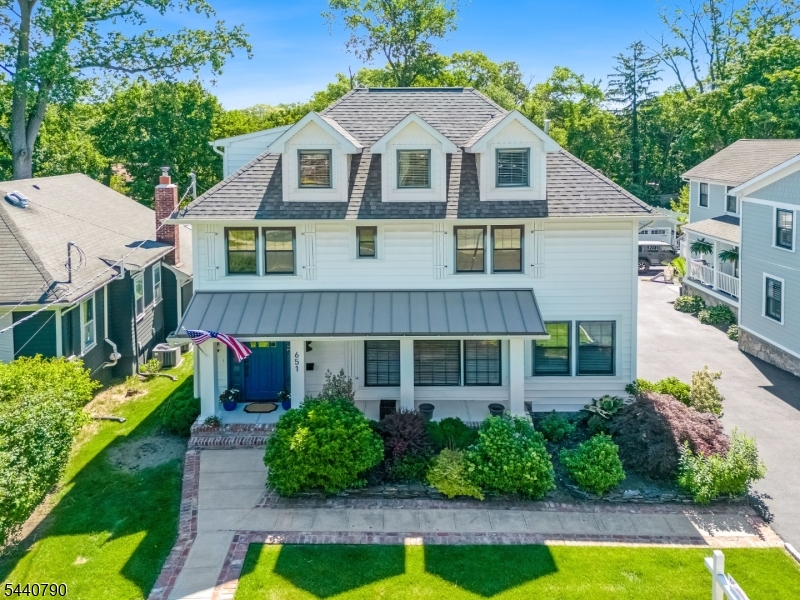
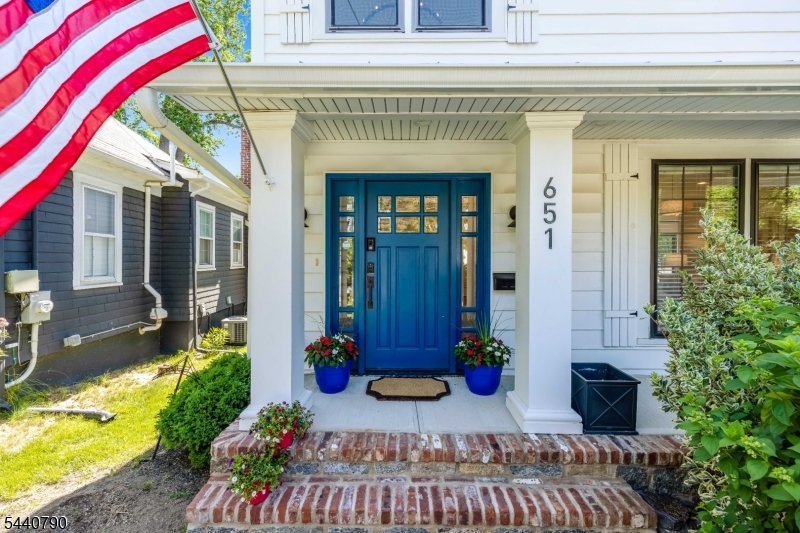
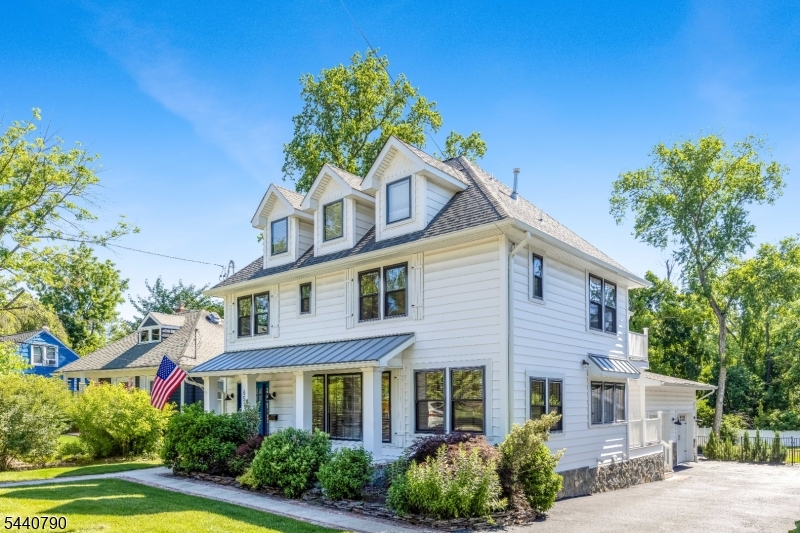
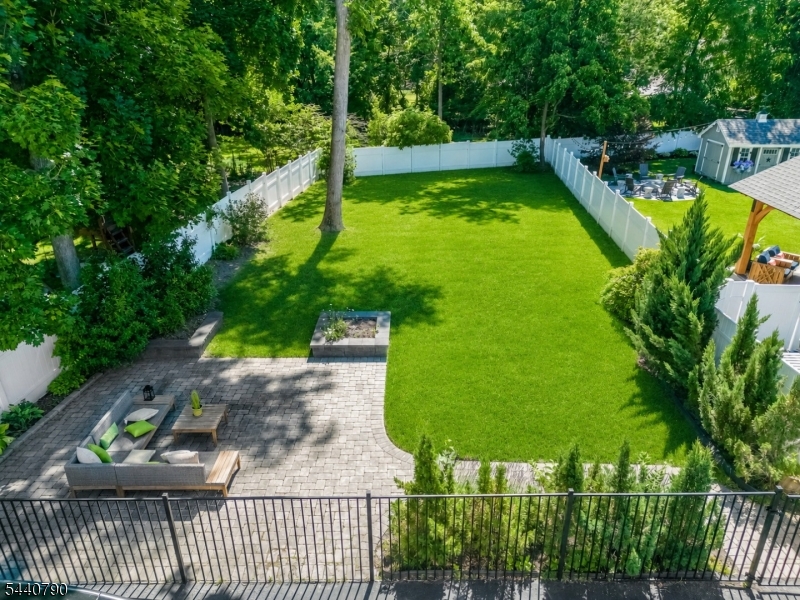
Enter an interest rate to see your estimated monthly payment.Experience living in this exquisitely renovated Montclair residence, thoughtfully rebuilt in 2019 with exceptional craftsmanship and premium finishes throughout. A dramatic two-story foyer welcomes you into bright, open living spaces designed for both everyday comfort and elegant entertaining. This home offers 5 bedrooms, including a spectacular primary suite featuring a 14-foot walk-in closet, a spa-inspired bath, and a private balcony. There are 5 Full Bathrooms and a first floor powder room. The stunning double island chef's kitchen is equipped with high-end Thor appliances, custom cabinetry, and designer finishes. There is a walk-in pantry and a mudroom entrance from the attached oversized two car garage. Extra living spaces include a first floor office, a top floor loft and a lower level media room. Additional upgrades HVAC systems with two-zone heating and cooling, nest thermostats, Restoration Hardware fixtures, smart locks, and a fully redesigned landscape with a four-zone sprinkler system. The private backyard was completely rebuilt with a new patio and built-in planters, creating the perfect outdoor retreat. A rare opportunity to buy a truly turnkey luxury home in one of Montclair's most desirable neighborhoods.
| 4 weeks ago | Status changed to Active Under Contract | |
| 4 weeks ago | Listing updated with changes from the MLS® | |
| 2 months ago | Price changed to $1,689,000 | |
| 3 months ago | Listing first seen on site |
The data relating to real estate for sale on this website comes in part from the IDX Program of Garden State Multiple Listing Service, L.L.C. Real estate listings held by other brokerage firms are marked as IDX Listing. Notice: The dissemination of listings on this website does not constitute the consent required by N.J.A.C. 11:5.6.1 (n) for the advertisement of listings exclusively for sale by another broker. Any such consent must be obtained in writing from the listing broker. This information is being provided for Consumers' personal, non-commercial use and may not be used for any purpose other than to identify prospective properties consumers may be interested in purchasing. Information deemed reliable but not guaranteed. Copyright © 2026 Garden State Multiple Listing Service, L.L.C. All rights reserved.
