
26 Huntsville RdAndover Twp., NJ 07860
Mortgage Calculator
Monthly Payment (Est.)
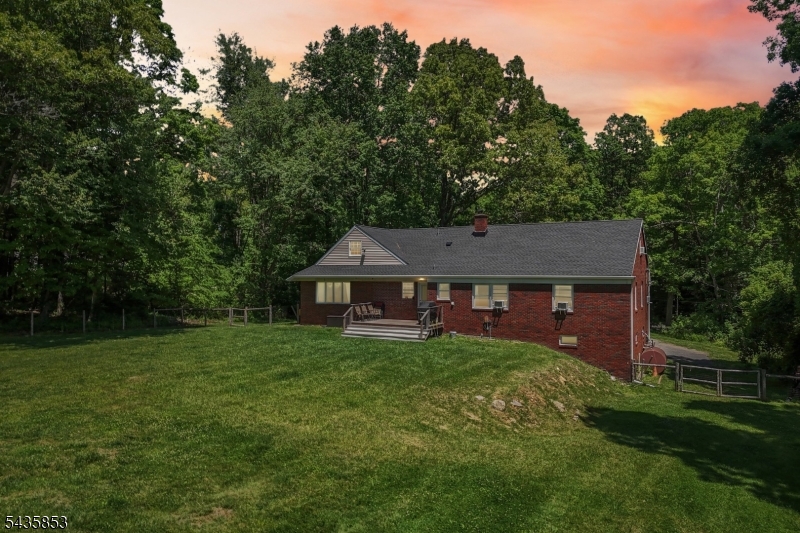
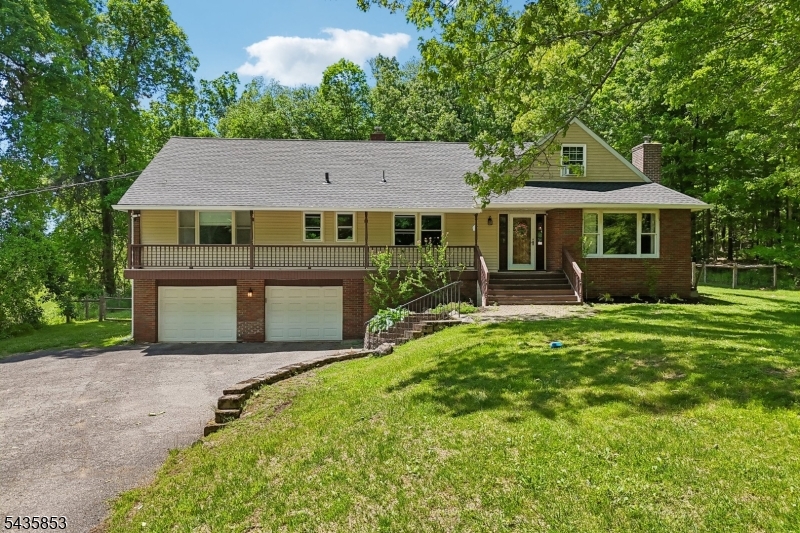
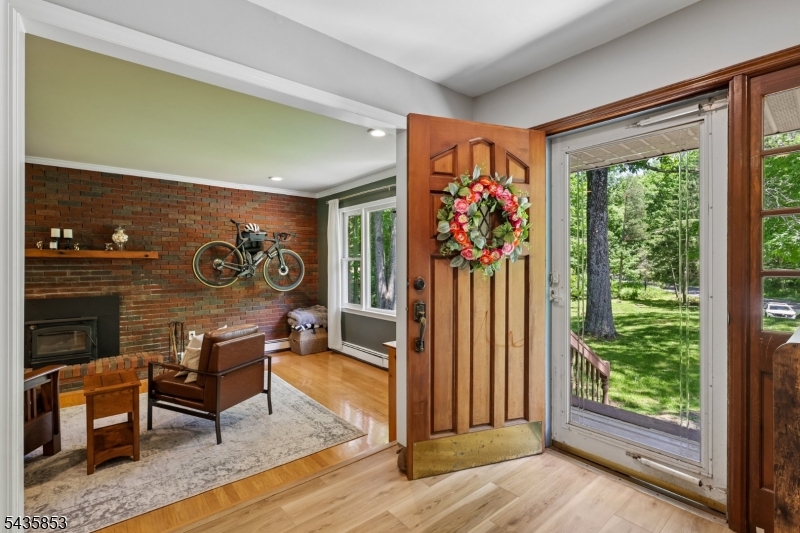
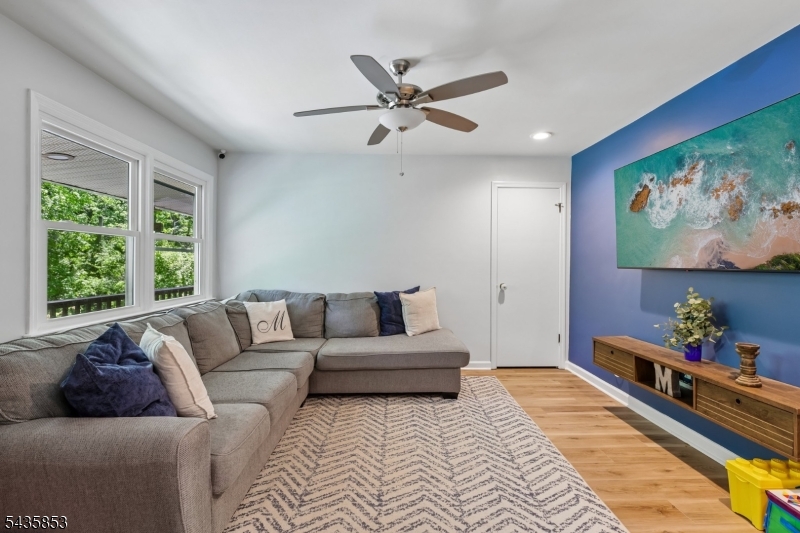
$2,966Welcome home to this charming brick ranch nestled on over an acre of beautifully maintained property, bordering farm-preserved land for exceptional privacy and picturesque views. Surrounded by nature, this 3-bedroom, 2-full-bath home offers the perfect blend of comfort, functionality, and peaceful country living.The updated kitchen is sure to impress with leathered granite countertops, stainless steel appliances, and an open layout that flows seamlessly into the dining area. Large windows flood the space with natural light and provide tranquil views of the private backyard, creating the perfect setting for everyday living and entertaining.The inviting living room features a stunning brick wall fireplace, adding warmth and character to the home's welcoming atmosphere. Need extra space? The expansive finished attic offers endless possibilities for a game room, home office, fitness area, hobby room, or additional living space tailored to your needs.Car enthusiasts and hobbyists will appreciate the oversized garage with abundant storage space and the convenience of an electric vehicle charging station.Step outside to enjoy the fenced backyard, where you'll find the perfect place to relax, entertain, or simply take in the surrounding beauty of nature. With preserved farmland next door and plenty of room to roam, this property offers a rare opportunity to enjoy privacy, open space, and the serenity of country living while still being convenient to local amenities. New Roof '26
| 24 hours ago | Listing updated with changes from the MLS® | |
| yesterday | Listing first seen on site |
The data relating to real estate for sale on this website comes in part from the IDX Program of Garden State Multiple Listing Service, L.L.C. Real estate listings held by other brokerage firms are marked as IDX Listing. Notice: The dissemination of listings on this website does not constitute the consent required by N.J.A.C. 11:5.6.1 (n) for the advertisement of listings exclusively for sale by another broker. Any such consent must be obtained in writing from the listing broker. This information is being provided for Consumers' personal, non-commercial use and may not be used for any purpose other than to identify prospective properties consumers may be interested in purchasing. Information deemed reliable but not guaranteed. Copyright © 2026 Garden State Multiple Listing Service, L.L.C. All rights reserved.

Did you know? You can invite friends and family to your search. They can join your search, rate and discuss listings with you.