
117 Idolstone LnAberdeen Twp., NJ 07747
Mortgage Calculator
Monthly Payment (Est.)
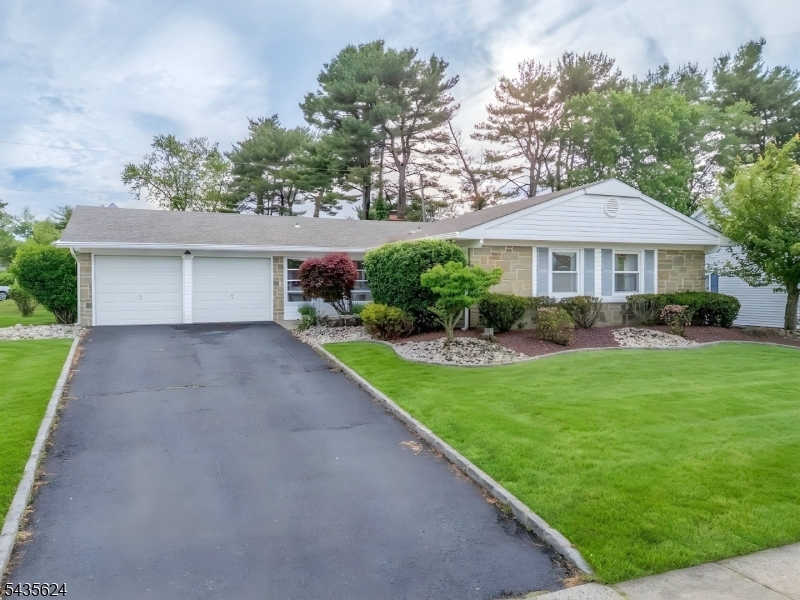
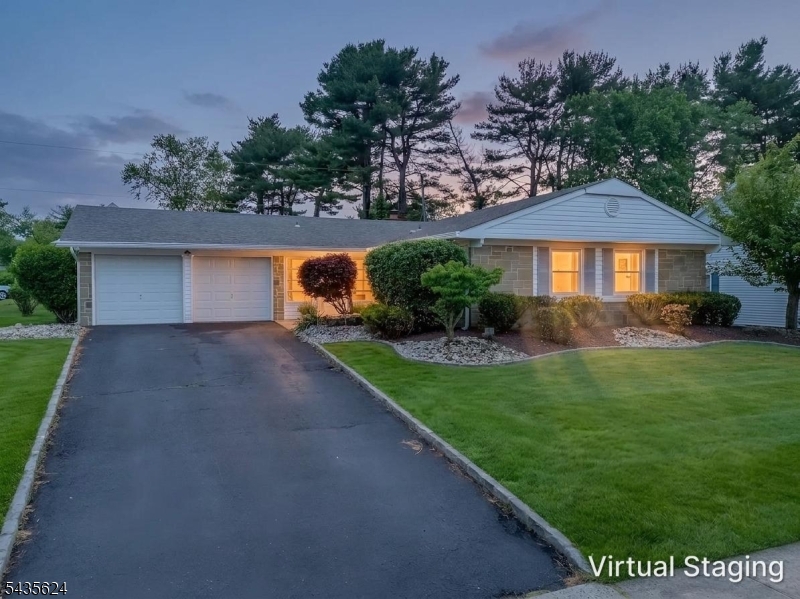
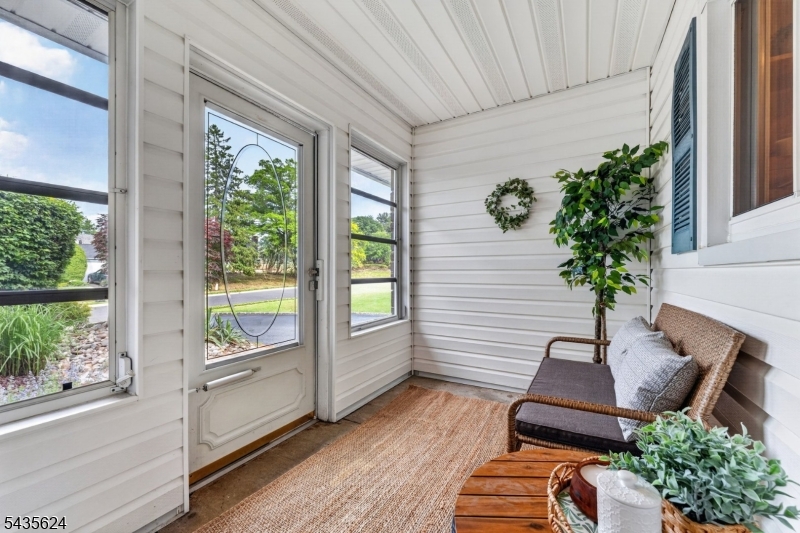
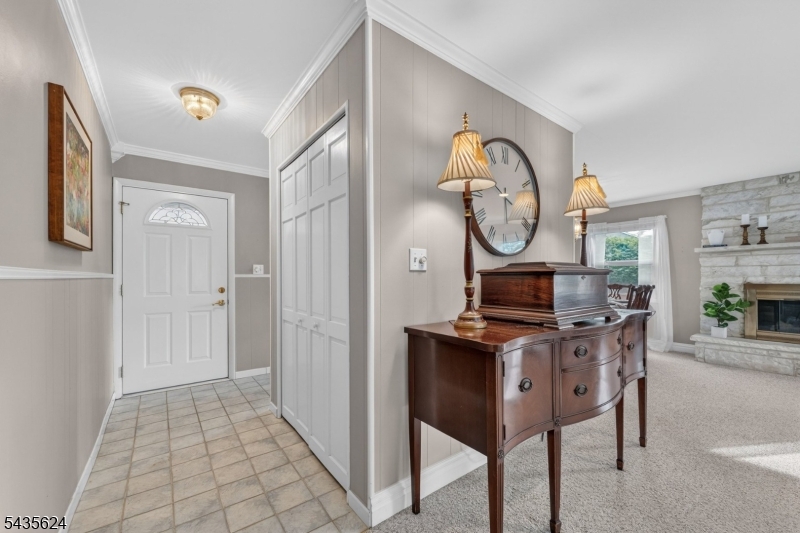
$3,148Welcome to 117 Idolstone Lane, a move-in-ready 3-bedroom, 2-bath home located in the desirable Strathmore section of Aberdeen. Situated on an oversized, corner lot of more than a quarter acre, this home offers comfortable living space, great outdoor areas, and a convenient location.The spacious living room features a gas fireplace and ample space for relaxing or entertaining. The large eat-in kitchen overlooks the backyard and provides a place for everyday meals and gatherings. The primary bedroom includes an en suite bathroom, while two additional bedrooms and a second full bath offer flexibility.Enjoy outdoor living on the oversized patio, perfect for barbecues, entertaining, or simply spending time outside. The enclosed front porch provides additional living space and is an ideal spot for reading, relaxing, or enjoying your morning coffee.Conveniently located near shopping, restaurants, schools, NJ Transit, and major roadways, this home offers easy access for commuters while being close to everything Aberdeen and Monmouth County have to offer.Don't miss this opportunity to own a move-in-ready home with great indoor and outdoor living space in a sought-after neighborhood.
| 3 days ago | Listing first seen on site | |
| 3 days ago | Listing updated with changes from the MLS® |
The data relating to real estate for sale on this website comes in part from the IDX Program of Garden State Multiple Listing Service, L.L.C. Real estate listings held by other brokerage firms are marked as IDX Listing. Notice: The dissemination of listings on this website does not constitute the consent required by N.J.A.C. 11:5.6.1 (n) for the advertisement of listings exclusively for sale by another broker. Any such consent must be obtained in writing from the listing broker. This information is being provided for Consumers' personal, non-commercial use and may not be used for any purpose other than to identify prospective properties consumers may be interested in purchasing. Information deemed reliable but not guaranteed. Copyright © 2026 Garden State Multiple Listing Service, L.L.C. All rights reserved.

Did you know? You can invite friends and family to your search. They can join your search, rate and discuss listings with you.