
34 Townsend DrFlorham Park Boro, NJ 07932
Mortgage Calculator
Monthly Payment (Est.)
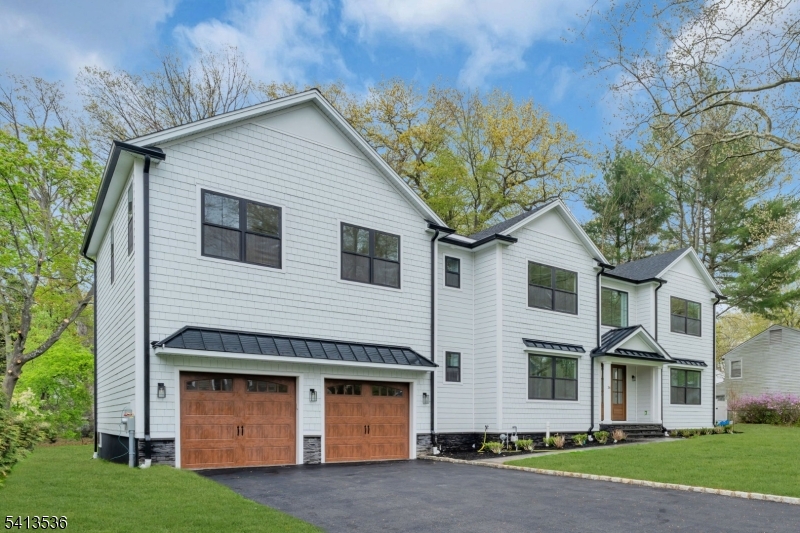

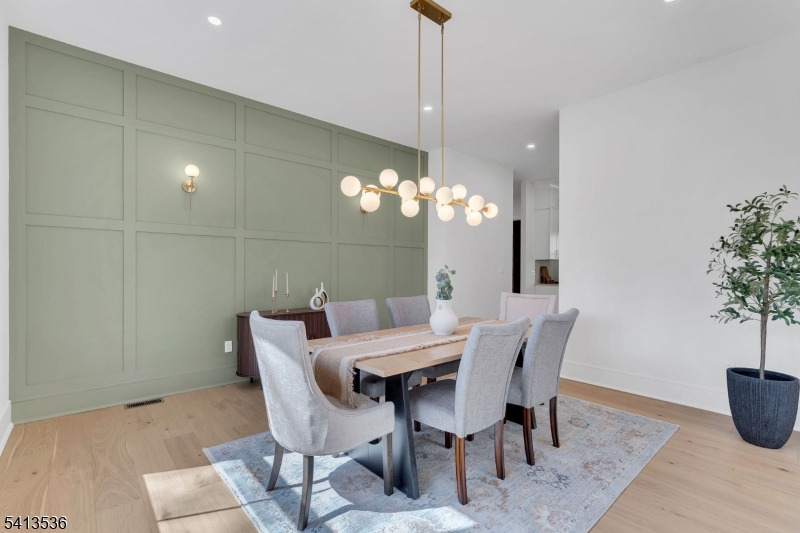
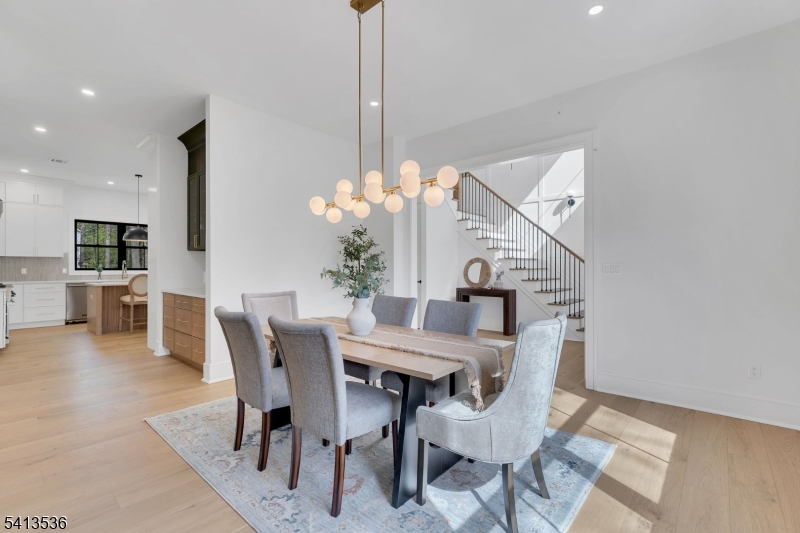
$12,090This stunning new construction in Florham Park offers 6,800 sq ft of luxury living with 7 bedrooms and 7.1 bathrooms. Ten-foot ceilings on the first floor and oversized windows create a bright, open atmosphere, while nine-foot ceilings on the second floor and walk-out basement maintain an expansive feel. The first floor includes a private in-law suite with kitchenette, en-suite bath, and generous closet space. Expansive living and dining areas are ideal for entertaining, anchored by a chef's kitchen with Viking appliances, oversized quartz island, and high-end finishes. All bedrooms feature en-suite baths, and an oversized second-floor laundry adds convenience. Outdoor living includes a composite deck, walk-out basement, and newly sodded yard with underground irrigation. Pre-wired for a whole-home mesh network, this home supports modern work-from-home lifestyles. Minutes from top schools, Midtown Direct trains, shopping, and dining, this rare new construction blends luxury, sophistication, and lifestyle.
| a month ago | Status changed to Active | |
| a month ago | Listing updated with changes from the MLS® | |
| a month ago | Listing first seen on site |
The data relating to real estate for sale on this website comes in part from the IDX Program of Garden State Multiple Listing Service, L.L.C. Real estate listings held by other brokerage firms are marked as IDX Listing. Notice: The dissemination of listings on this website does not constitute the consent required by N.J.A.C. 11:5.6.1 (n) for the advertisement of listings exclusively for sale by another broker. Any such consent must be obtained in writing from the listing broker. This information is being provided for Consumers' personal, non-commercial use and may not be used for any purpose other than to identify prospective properties consumers may be interested in purchasing. Information deemed reliable but not guaranteed. Copyright © 2026 Garden State Multiple Listing Service, L.L.C. All rights reserved.

Did you know? You can invite friends and family to your search. They can join your search, rate and discuss listings with you.