
882 S Orange AveMillburn Twp., NJ 07078
Mortgage Calculator
Monthly Payment (Est.)
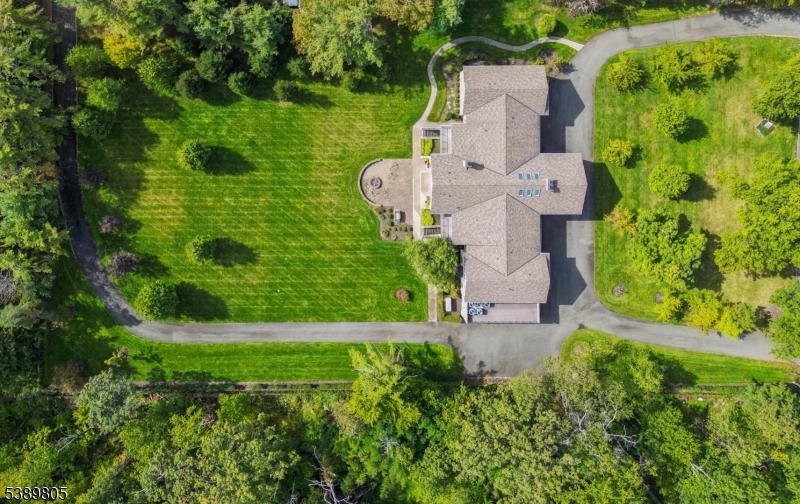
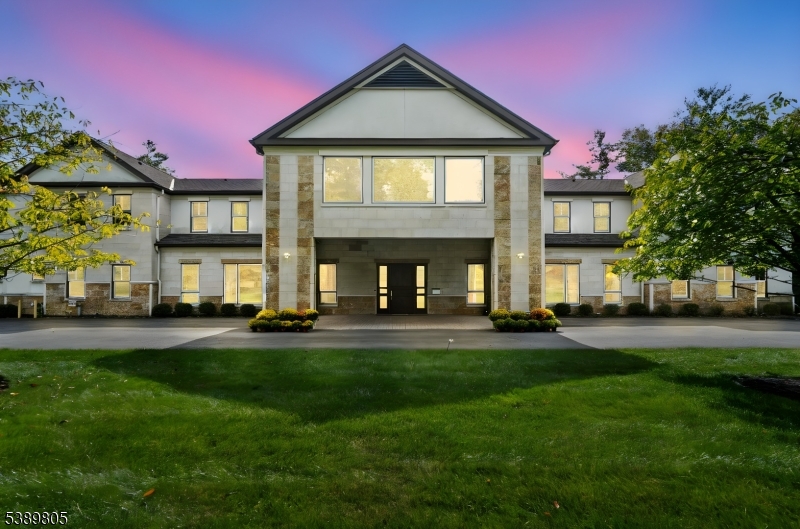
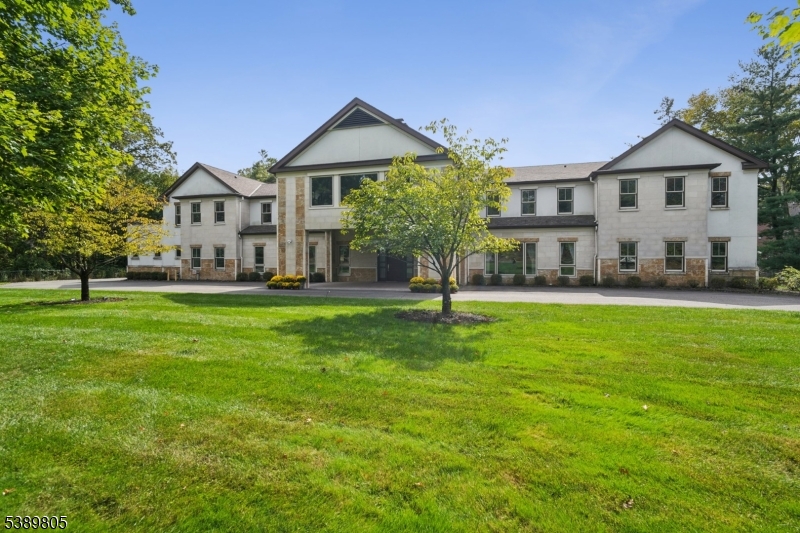
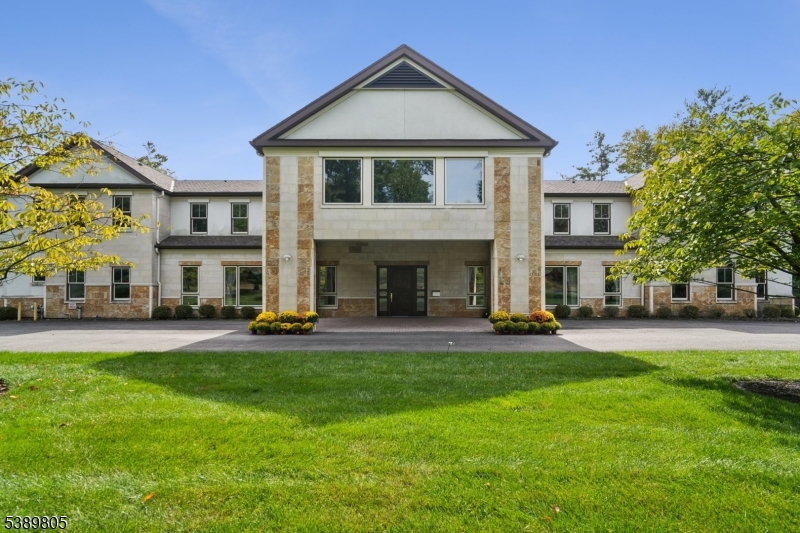
$25,043This is the one you've been waiting for! Ideally set on 2.3 stunning acres of totally level property with plenty of room for a pool & tennis court with legal egress to 42 Dorison Drive adjoining the 2000 acre South Mountain Reservation, for the utmost privacy, this spectacular custom built Colonial has been designed for perfect Feng Shui and is south facing w/ great natural light throughout. Designed in 2013 by ARCARI Architects for the most discerning buyer who appreciates luxurious living, this home features radiant heated floors throughout, an elevator to all 3 levels & poured concrete foundation. Your guests will be impressed by the grand 2-story vaulted entrance hall with 6 skylights, Kolbe windows, 10' ceilings on the 1st level, rooms of grand proportion, huge stunning gourmet eat-in kitchen with center island & new top of the line stainless steel appliances, open to family room with fabulous views of expansive property with patio, summer kitchen & fire pit, 2 huge in-law suites & easy 1st level access to attached 3-car heated garage. Has 2 luxurious primary suites with massive custom walk-in closets & spa-like bath w/ double sinks, shower & soaking tub, plus 5 more ensuite bedrooms on the 2nd level. Lower level has walkout access perfect for guests enjoying the property, media room, guest room & rec room. Great amenities including a whole house generator! Bus service provided to highly rated Deerfield Elementary, Washington (5th grade), Millburn Middle & High School.
| 2 weeks ago | Status changed to Pending | |
| 2 weeks ago | Listing updated with changes from the MLS® | |
| 2 months ago | Listing first seen on site |
The data relating to real estate for sale on this website comes in part from the IDX Program of Garden State Multiple Listing Service, L.L.C. Real estate listings held by other brokerage firms are marked as IDX Listing. Notice: The dissemination of listings on this website does not constitute the consent required by N.J.A.C. 11:5.6.1 (n) for the advertisement of listings exclusively for sale by another broker. Any such consent must be obtained in writing from the listing broker. This information is being provided for Consumers' personal, non-commercial use and may not be used for any purpose other than to identify prospective properties consumers may be interested in purchasing. Information deemed reliable but not guaranteed. Copyright © 2026 Garden State Multiple Listing Service, L.L.C. All rights reserved.
